Open Floor Plan Ranch with Full Basement on Quiet, Cul de Sac Lot in Lebanon's Cedar Woods Community ! Under Construction & Ready for Delivery September of 2026 ! Brought to You by ACE Custom Homes Who Has Served the South Dayton & North Cincinnati Markets for 40+ Years ! Offering 4 Bedrooms & 2.5 Baths, This Split Bedroom Floor Plan Home Offers a Thoughtful Design & Modern Functionality ! Step Inside to Foyer Leading to Spacious Great Room Highlighted by Gas Fireplace & Vaulted Ceilings Allowing for Lots of Natural Light ! You Will Love the Kitchen Featuring a Huge Eat In Island, Formal Dining Area, Stainless Appliance Package, Quartz Counters, & Desirable Walk in Pantry. The Primary Suite Features an En Suite Bath with Floating Tub, Shower, & Dual Vanity with Access to the Walk In Closet. From the 2 Car Garage, a Designated Drop Zone Area Neighbors the Laundry Room, Which is Also Conveniently Located Next to the Primary Bedroom. On the Other Side of the Home You'll Find Two Additional Bedrooms Offering Walk In Jack & Jill Bathroom Access. A 4th Bedroom/Flex Room is Located on the Main Level Doubles As Potential for an Office or Work Out Area. Down the Open Stairwell to the Lower Level You'll Find Awesome Potential to Nearly Double Your Living Space, Plumbing for a Full Bath, & Plenty of Storage Area. The Backyard is Highlighted by Your Covered Patio Overlooking Your Nearly Half Acre Yard ! NO HOA. Awesome Location with Just a Quick Ride to Hop on the Lebanon Bike Path & Minutes to Downtown Lebanon Shopping/Dining, & More ! Please Note: There is Still an Opportunity for the Buyer to Make Some Selections. Some Photos Are From Builder's Recent Model Home Designs.
For sale
$819,900
755 Lake Bluff Ct, Lebanon, OH 45036
4beds
--sqft
:
Get pre-qualified$5,603/mo
Single Family Residence
Built in 2026
0.39 Acres Lot
$802,000 Zestimate®
$--/sqft
$-- HOA
What's special
Gas fireplaceOpen floor plan ranchFloating tubStainless appliance packageQuartz countersFull basementDual vanity
- 71 days |
- 235 |
- 5 |
Zillow last checked:
Listing updated:
Listed by:
Nicole M Gulick (513)907-4429,
Reign Realty
Source: DABR MLS,MLS#: 959263 Originating MLS: Dayton Area Board of REALTORS
Originating MLS: Dayton Area Board of REALTORSFacts & features
Interior
Bedrooms & bathrooms
- Bedrooms: 4
- Bathrooms: 3
- Full bathrooms: 2
- 1/2 bathrooms: 1
- Main level bathrooms: 3
Primary bedroom
- Level: Main
- Dimensions: 15 x 14
Bedroom
- Level: Main
- Dimensions: 11 x 12
Bedroom
- Level: Main
- Dimensions: 11 x 12
Bedroom
- Level: Main
- Dimensions: 10 x 11
Dining room
- Level: Main
- Dimensions: 12 x 15
Entry foyer
- Level: Main
- Dimensions: 7 x 12
Great room
- Level: Main
- Dimensions: 18 x 20
Kitchen
- Level: Main
- Dimensions: 17 x 8
Laundry
- Level: Main
- Dimensions: 10 x 7
Heating
- Forced Air, Natural Gas
Cooling
- Central Air
Features
- Basement: Full
Property
Parking
- Total spaces: 2
- Parking features: Attached, Garage, Two Car Garage
- Attached garage spaces: 2
Features
- Levels: One
- Stories: 1
Lot
- Size: 0.39 Acres
- Dimensions: .3898 acres
Details
- Parcel number: 1206176004
- Zoning: Residential
- Zoning description: Residential
Construction
Type & style
- Home type: SingleFamily
- Property subtype: Single Family Residence
Materials
- Brick, Fiber Cement
Condition
- Year built: 2026
Community & HOA
HOA
- Has HOA: No
Location
- Region: Lebanon
Financial & listing details
- Tax assessed value: $80,500
- Annual tax amount: $1,170
- Date on market: 5/15/2026
Estimated market value
$802,000
$762,000 - $842,000
$2,874/mo
Price history
| Date | Event | Price |
|---|---|---|
| 5/15/2026 | Listed for sale | $819,900+415.7% |
Source:  DABR MLS #959263 Report a problem DABR MLS #959263 Report a problem | ||
| 2/5/2026 | Sold | $159,000 |
Source: Public Record Report a problem | ||
Public tax history
| Year | Property taxes | Tax assessment |
|---|---|---|
| 2025 | $1,170 | $28,180 |
Find assessor info on the county website
Monthly payment
Est. payment
Payment breakdown
Explore the cost of this home by adjusting the details. Changes won't be saved.Climate risks
Neighborhood: 45036
Nearby schools
GreatSchools rating
- NABowman Primary SchoolGrades: PK-2Distance: 0.5 mi
- 6/10Lebanon Junior High SchoolGrades: 7-8Distance: 1.1 mi
- 8/10Lebanon High SchoolGrades: 8-12Distance: 2.6 mi
Schools provided by the listing agent
- District: Lebanon
Source: DABR MLS. This data may not be complete. We recommend contacting the local school district to confirm school assignments for this home.
- $189,0000.393 Acres740 Lake Bluff Ct LOT 7, Lebanon, OH 45036Lot/Land

- $170,0000.563 Acres8 Lake Bluff Ct, Lebanon, OH 45036Sold
- $180,0000.564 Acres743 Lake Bluff Ct, Lebanon, OH 45036Lot/Land
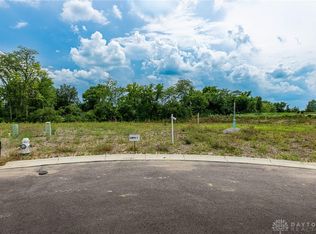
- $159,000-- bd-- ba-- sqft747 Lake Bluff Ct, Lebanon, OH 45036Sold
- $630,0004 bd4 ba3.7k sqft768 Lake Bluff Ct, Lebanon, OH 45036Sold
- $198,9000.6 Acres744 Lake Bluff Ct LOT 6, Lebanon, OH 45036Lot/Land
- $80,500-- bd-- ba-- sqft759 Lake Bluff Ct, Lebanon, OH 45036Off Market
- $471,9003 bd3 ba2k sqft757 Lake Forest Dr, Lebanon, OH 45036Off Market
A local agent can set up tours, give advice and negotiate with sellers.
Similar homes
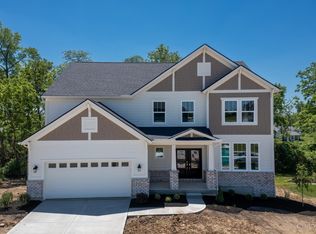
- $689,9004 bd3 ba-- sqft1159 Wayfarers Way, Lebanon, OH 45036New Construction
 Cincy MLS
 - $659,9004 bd3 ba-- sqft1143 Wayfarers Way, Lebanon, OH 45036New Construction
 Cincy MLS
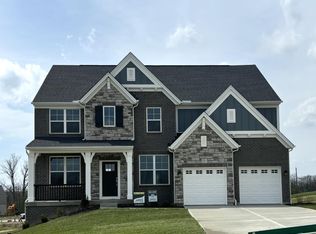
 - $679,9004 bd3 ba-- sqft743 Tollhouse Blvd, Lebanon, OH 45036New Construction
 Cincy MLS

 - from $836,4954 bd3 ba3.5k sqftKeating Plan, Longmeadow Estates, Lebanon, OH 45036New Construction
 M/I Homes
 - $685,0003 bd3 ba3.3k sqft1179 Broadmoor Ln, Lebanon, OH 45036For SaleMLS ID #1887058, Brooke E. Fabian, Coldwell Banker Heritage. Cincy MLS
- from $670,4954 bd3 ba3.5k sqftKeating Plan, Parkside, Lebanon, OH 45036New ConstructionM/I Homes
- $675,0004 bd4 ba3.9k sqft850 Sand Trap Pl, Lebanon, OH 45036For SaleMLS ID #1869619, Christy Jones, eXp Realty. Cincy MLS
- $799,9995 bd4 ba2.6k sqft952 Lavender Way, Morrow, OH 45152For SaleMLS ID #1884701, Monika Deroussel, eXp Realty. Cincy MLS
- from $865,4954 bd3 ba3.8k sqftMonroe Plan, Longmeadow Estates, Lebanon, OH 45036New ConstructionM/I Homes
- from $607,4952 bd3 ba2.3k sqftSerenity Plan, Parkside, Lebanon, OH 45036New ConstructionM/I Homes
- from $689,4954 bd3 ba3.8k sqftMonroe Plan, Parkside, Lebanon, OH 45036New ConstructionM/I Homes
- $837,1493 bd3 ba2.6k sqft2729 Beal Rd, Clearcreek Township, OH 45005New ConstructionMLS ID #1878388, Phillip M. Brandon, Around Town Realty. Cincy MLS
- $799,0005 bd4 ba3.4k sqft6622 Palmetto Dr, Mason, OH 45040For SaleMLS ID #1884121, Lauren K. Root, eXp Realty. Cincy MLS
- $529,2503 bd2 ba-- sqft376 Greys Run, Lebanon, OH 45036New ConstructionMLS ID #1883995, Joan Elflein, Ohio Broker Direct. Cincy MLS
- from $765,4952 bd3 ba2.3k sqftSerenity Plan, Longmeadow Estates, Lebanon, OH 45036New ConstructionM/I Homes
- from $585,4954 bd3 ba2.8k sqftHampton Plan, Parkside, Lebanon, OH 45036New ConstructionM/I Homes
- $779,0006 bd5 ba4.9k sqft8469 Fields Ertel Rd, Cincinnati, OH 45249New Construction
 MLS ID #965077, Arman Muradyan, Ownerland Realty, Inc.. DABR MLS
 - $895,0004 bd3 ba4.5k sqft2425 Middleboro Rd, Clarksville, OH 45113For SaleMLS ID #962581, Jane Ashcraft-West, RE/MAX Victory + Affiliates. DABR MLS
- $844,9004 bd3 ba5.4k sqft45 Libby Hollow St, Springboro, OH 45066New ConstructionDABR MLS
- $809,5194 bd3 ba2.9k sqft3415 Gadwall Ln, Franklin, OH 45005New ConstructionMaronda Homes
