Introducing our Alden floor plan in our Tollhouse Farms community. The Alden features a family room that opens to well-designed kitchen, formal dining room and home office. The second floor has a large private primary bedroom and three additional bedrooms, all with walk-in closets. This home also features a covered deck, providing all the space you need.
Pending
Price increase: $10K (8/17)
$689,900
1159 Wayfarers Way, Lebanon, OH 45036
4beds
--sqft
Single Family Residence
Built in ----
-- sqft lot
$-- Zestimate®
$--/sqft
$79/mo HOA
What's special
- 210 days
- 20
- 0
Zillow last checked:
Listing updated:
Listed by:
Jacqueline Bowen 859-394-4096,
Drees / Zaring Realty 513-353-0715
Source: Cincy MLS,MLS#: 1870006 Originating MLS: Cincinnati Area Multiple Listing Service
Originating MLS: Cincinnati Area Multiple Listing Service
Facts & features
Interior
Bedrooms & bathrooms
- Bedrooms: 4
- Bathrooms: 3
- Full bathrooms: 2
- 1/2 bathrooms: 1
Primary bedroom
- Level: Second
- Area: 150
- Dimensions: 15 x 10
Bedroom 2
- Level: Second
- Area: 168
- Dimensions: 14 x 12
Bedroom 3
- Level: Second
- Area: 156
- Dimensions: 12 x 13
Bedroom 4
- Level: Second
- Area: 156
- Dimensions: 12 x 13
Bedroom 5
- Area: 0
- Dimensions: 0 x 0
Primary bathroom
- Features: Double Shower, Double Vanity
Bathroom 1
- Features: Full
- Level: Second
Bathroom 2
- Features: Full
- Level: Second
Bathroom 3
- Features: Partial
- Level: First
Dining room
- Level: First
- Area: 154
- Dimensions: 14 x 11
Family room
- Area: 323
- Dimensions: 17 x 19
Kitchen
- Features: Eat-in Kitchen, Gourmet
- Area: 182
- Dimensions: 13 x 14
Living room
- Area: 0
- Dimensions: 0 x 0
Office
- Level: First
- Area: 144
- Dimensions: 12 x 12
Heating
- Forced Air, Gas
Cooling
- Central Air
Appliances
- Included: Disposal, Gas Cooktop, Microwave, Oven/Range, Gas Water Heater
Features
- Doors: French Doors
- Windows: Vinyl
- Basement: Full,Unfinished
- Number of fireplaces: 1
- Fireplace features: Gas
Interior area
- Total structure area: 0
Video & virtual tour
Property
Parking
- Total spaces: 2
- Parking features: Garage Door Opener
- Garage spaces: 2
Features
- Levels: Two
- Stories: 2
- Patio & porch: Deck
Lot
- Features: Less than .5 Acre
Details
- Parcel number: NEW/UNDER CONST/TO BE BUILT
- Zoning description: Residential
Construction
Type & style
- Home type: SingleFamily
- Architectural style: Traditional
- Property subtype: Single Family Residence
Materials
- Shingle Siding
- Foundation: Concrete Perimeter
- Roof: Shingle
Condition
- New construction: Yes
Details
- Builder name: The Drees Company
- Warranty included: Yes
Utilities & green energy
- Gas: At Street
- Sewer: Public Sewer
- Water: Public
Community & HOA
Community
- Security: Smoke Alarm
- Subdivision: Tollhouse Farms
HOA
- Has HOA: Yes
- Services included: Community Landscaping
- HOA fee: $950 annually
- HOA name: Towne Properties
Location
- Region: Lebanon
Financial & listing details
- Date on market: 2/23/2026
- Listing terms: Special Financing
Estimated market value
Not available
Estimated sales range
Not available
Not available
Price history
| Date | Event | Price |
|---|---|---|
| 8/17/2026 | Pending sale | $689,900+1.5% |
Source:  Cincy MLS #1870006 Report a problem Cincy MLS #1870006 Report a problem | ||
| 8/13/2026 | Price change | $679,900-1.4% |
Source:  Drees Homes Report a problem Drees Homes Report a problem | ||
| 6/16/2026 | Price change | $689,900-1.4% |
Source: Cincy MLS #1870006 Report a problem | ||
| 2/27/2026 | Listed for sale | $699,900 |
Source: Cincy MLS #1870006 Report a problem | ||
Public tax history
Tax history is unavailable.
Monthly payment
Est. payment
Payment breakdown
Explore the cost of this home by adjusting the details. Changes won't be saved.Climate risks
Neighborhood: 45036
- $629,9004 bd3 ba-- sqft1143 Wayfarers Way, Lebanon, OH 45036New Construction

- from $646,5004 bd3 ba3k sqftBRENNAN Plan, Tollhouse Farms, Lebanon, OH 45036New Construction
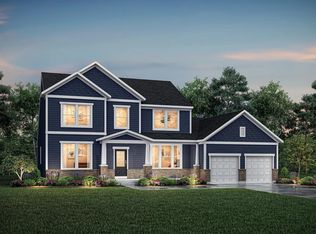
- from $644,9004 bd4 ba3.2k sqftBENNETT Plan, Tollhouse Farms, Lebanon, OH 45036New Construction
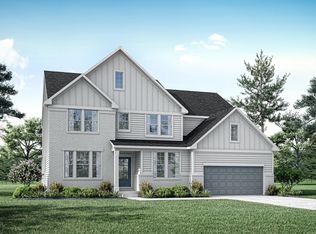
- from $608,5004 bd3 ba2.7k sqftBUCHANAN Plan, Tollhouse Farms, Lebanon, OH 45036New Construction

Similar homes
- $629,9004 bd3 ba-- sqft1143 Wayfarers Way, Lebanon, OH 45036New Construction
 Cincy MLS
 - $679,0003 bd3 ba3.3k sqft1179 Broadmoor Ln, Lebanon, OH 45036For Sale
 MLS ID #1887058, Brooke E. Fabian, Coldwell Banker Heritage. Cincy MLS
 - $700,0004 bd4 ba3.5k sqft2323 Trail Vw, Lebanon, OH 45036New Construction
 M/I Homes
 - $750,0004 bd4 ba3.7k sqft2445 Trail Vw, Lebanon, OH 45036New Construction
 M/I Homes
 - $569,9004 bd3 ba2.6k sqft3665 Acadia Ln, Mason, OH 45036For SaleMLS ID #1887816, Kevin E Hildebrand, eXp Realty. Cincy MLS
- $675,0004 bd3 ba3.8k sqft5946 Sebring Ct, Liberty Township, OH 45011For SaleMLS ID #1893827, Keith T Taylor, Comey & Shepherd. Cincy MLS
- $650,0003 bd3 ba2.2k sqft970 Lavender Way, Morrow, OH 45152For SaleMLS ID #1893866, Jason Curlee, Coldwell Banker Realty. Cincy MLS
- $531,0004 bd4 ba3.9k sqft3346 Babson Ct, Franklin, OH 45005For SaleMLS ID #1890532, Matthew Wielgos, Plum Tree Realty. Cincy MLS
- $724,9004 bd5 ba3.9k sqft5895 Tilbury Trl, Liberty Township, OH 45011For SaleMLS ID #1887659, Nick A Foltz, Pivot Realty Group, LLC. Cincy MLS
- $749,9004 bd3 ba3.1k sqft400 David Lee Ct, Monroe, OH 45050New ConstructionCincy MLS
- $737,9005 bd5 ba4.2k sqft5776 Squires Gate Dr, Mason, OH 45040For SaleMLS ID #1889180, Melinda R. Baumann, eXp Realty. Cincy MLS
- $498,9003 bd3 ba2.7k sqft415 Bandon Dunes Ct #12202, Lebanon, OH 45036New ConstructionCincy MLS
- $488,9003 bd3 ba2.7k sqft419 Bandon Dunes Ct #12203, Lebanon, OH 45036New ConstructionCincy MLS
