Skip main navigation
Off market
  • $2,425,400

    11304 Huntover Dr, Rockville, MD 20852

    6beds
    6,761sqft
    SingleFamily
    Built in 1956
    0.64 Acres Lot
    $2,425,400 Zestimate®
    $359/sqft
    $7,690 Estimated rent

    Home value

    $2,425,400

    $2.23M - $2.67M

    $7,690/mo

    Zestimate® history
    Loading
    Loading...

    Owner options

    List your home for rent

    $7,690/mo

    Rent Zestimate®

    Find your next renter with Zillow Rental Manager. Plus, with online applications, you can quickly screen prospective tenants – for free.

    Learn more

    $7,690/mo

    Rent Zestimate®

    Refinance and save

    $14,706/mo

    Est. payment

    Refinancing to a lower rate could help reduce your monthly payments and save thousands over the life of the loan.

    See today's rates

    $14,706/mo

    Est. payment

    Explore your selling options

    Work with a Zillow partner agent

    Leverage their expertise and Zillow's premium Showcase listings to get your home seen by more buyers.

    Get started

    List with your own agent

    Get your home in front of millions of buyers by listing it on Zillow.

    Learn how to do it

    Sell it yourself

    Take full control of how buyers see your home on Zillow by listing For Sale by Owner (FSBO).

    List your home

    What's special

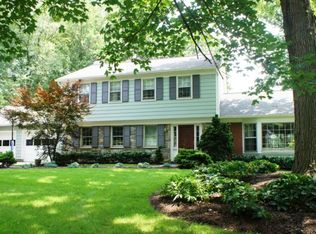
    $300,000 PRICE REDUCTION - AMAZING VALUE FOR THIS ARCHITECTURAL DESIGNER HOME. This Must See Designer Home Seamlessly Combines Modern Luxury and Comfort with the Latest in Technology. Located in Sought-after Luxmanor, 11304 Huntover Drive was Meticulously Renovated & Expanded in 2010 by Award Winning Bethesda Based GTM Architects ~All New Down to the Drywall with No Detail or Amenity Overlooked! The Gorgeous Open Floor Plan Merges Indoor & Outdoor Living Spaces with Ease and offers Vaulted Hardwood Ceilings, Brick and Stone Accent Walls, Numerous Skylights, Extra Large Windows & Multiple Sets of French Doors Letting in an Abundance of Natural Light. This Spectacular Home Features Control4 Technology, Detailed Custom Moldings & Coffered Ceilings, Extra Wide Oak Plank Flooring and Recessed Lighting Throughout. The Designer Chef's Kitchen was Built with No Expense Spared and is an Entertainer's Dream with 2 Side by Side Refrigerators, 2 Farmers Sinks, 6 Burner Gas Range, 3 Ovens Plus a Warming Tray, Huge Island w/Breakfast Bar, High-end Cabinetry with Built-in Pop and Stow Desk w/Wireless Internet. The Formal Dining Room Features Brick Walls from the Original Home and French Doors Opening to the Front Porch. The Spacious Library/Office is Wired for Internet and has Designer Cabinetry with Custom Inlays, a Fireplace and Large Bay Window. A Centrally Located Family Room off the Kitchen Features a Stone Mantle Fireplace and French Doors Exiting to the Patio/Pool Area.One of the Highlights of the Serene Master Suite Addition are the Floor to Ceiling Windows with Electric Blinds that Face the Private Backyard, Pool & Flagstone Patio. The Huge, Spa-like Master Bath offers an Aired Soaking Tub, Glass Door Shower with Dual Shower Heads, Custom Vanity with Docking Drawers, and Bidet. The Master Bath opens to an Expansive Walk-in Closet with High-end Built-ins. The Private Backyard Oasis Will Make You Feel Like You~re on Vacation with a Spectacular Inground Pool w/Electric Cover

    This property is not currently displayed as for sale or rent on Zillow. This may be different from what's on other websites or public sources.
    Facts & features

    Interior

    Bedrooms & bathrooms
    • Bedrooms: 6
    • Bathrooms: 6
    • Full bathrooms: 5
    • 1/2 bathrooms: 1
    Heating
    • Forced air
    Cooling
    • Central
    Appliances
    • Included: Microwave, Refrigerator
    • Laundry: In Unit
    Features
    • Flooring: Hardwood
    • Basement: Finished
    • Has fireplace: Yes
    Interior area
    • Total interior livable area: 6,761 sqft

    Property

    Parking
    • Total spaces: 3
    • Parking features: Garage - Attached
    Features
    • Exterior features: Stone, Brick
    Lot
    • Size: 0.64 Acres
    Details
    • Parcel number: 0400084101

    Construction

    Type & style
    • Home type: SingleFamily
    • Architectural style: Conventional
    Materials
    • brick
    • Roof: Shake / Shingle
    Condition
    • Year built: 1956

    Community & HOA

    Location
    • Region: Rockville

    Financial & listing details

    • Price per square foot: $359/sqft
    • Tax assessed value: $1,903,700
    • Annual tax amount: $21,298

    Price history

    DateEventPrice
    2/25/2020Sold$1,900,000-4.8%$281/sqft
    Source: Public Record Report a problem
    11/22/2019Pending sale$1,995,000+15860%$295/sqft
    Source: RE/MAX Elite Services #MDMC677784 Report a problem
    11/21/2019Price change$12,500-99.4%$2/sqft
    Source: RE/MAX Elite Services #MDMC677784 Report a problem
    11/21/2019Listing removed$12,500$2/sqft
    Source: RE/MAX Elite Services #MDMC665508 Report a problem
    10/28/2019Price change$1,995,000-12.7%$295/sqft
    Source: RE/MAX Elite Services #MDMC677784 Report a problem
    9/17/2019Listed for sale$2,285,000+107.7%$338/sqft
    Source: RE/MAX Elite Services #MDMC677784 Report a problem
    7/26/2019Listed for rent$12,500$2/sqft
    Source: RE/MAX Elite Services #MDMC665508 Report a problem
    10/10/2008Sold$1,100,000$163/sqft
    Source: Public Record Report a problem

    Public tax history

    YearProperty taxesTax assessment
    2025$21,298 +0.8%$1,903,700 +3.8%
    2024$21,120 +11.8%$1,834,600 +11.9%
    2023$18,886 +18.6%$1,639,133 +13.5%
    2022$15,931 +15.8%$1,443,667 +15.7%
    2021$13,761 +3.6%$1,248,200 +3.6%
    2020$13,287 +7.9%$1,204,433 +7.8%
    2019$12,316 -0.2%$1,116,900
    2018$12,338 +2.8%$1,116,900 +5.2%
    2017$12,008 +35.3%$1,062,133 +5.4%
    2016$8,874 $1,007,367 +5.7%
    2015$8,874 $952,600 +3.4%
    2014$8,874 $921,167 +3.5%
    2013-- $889,733 +3.7%
    2012-- $858,300
    2011-- $858,300
    2010-- $858,300 -11.6%
    2009-- $970,790 +8.8%
    2008-- $892,400 +9.6%
    2007-- $814,010 +10.7%
    2006-- $735,620 +12.7%
    2005-- $652,760 +14.5%
    2004-- $569,900 +17%
    2003-- $487,040 +2.3%
    2002-- $476,192
    2001-- $476,192
    Find assessor info on the county website

    Neighborhood: 20852

    Nearby schools

    GreatSchools rating
    Schools provided by the listing agent
    • Elementary: LUXMANOR
    • Middle: TILDEN
    • High: WALTER JOHNSON
    • District: MONTGOMERY COUNTY PUBLIC SCHOOLS

    Source: The MLS. This data may not be complete. We recommend contacting the local school district to confirm school assignments for this home.

    Get a cash offer in 3 minutes
    Find out how much your home could sell for in as little as 3 minutes with a no-obligation cash offer.
    Estimated market value
    $2,425,400
    Get a cash offer in 3 minutes
    Find out how much your home could sell for in as little as 3 minutes with a no-obligation cash offer.
    Estimated market value
    $2,425,400