**OPEN SUNDAY, AUGUST 24, 1-3 PM***EXCEPTIONAL LUXMANOR/TILDEN WOODS GEM! IST TIME ON THE MARKET/ORIGINAL OWNERS! SOPHISTICATED & ELEGANT, CLASSIC & STATELY, 4 BDR/2 FULL/2 HALF BATH COLONIAL IN HIGHLY SOUGHT AFTER LUXMANOR/ TILDEN WOODS! LOADS OF UPDATES/ TURN KEY READY! BOASTING A LARGE FLOORPLAN W/ OVER 3,300 SQ. FT. OF TOTAL FINISHED LIVING SPACE, WHERE LUXURY AND CASUAL LIVING PERFECTLY CONVERGE! This fine residence is ideally nestled within a quiet tree lined residential neighborhood! Undeniable curb appeal lures you to further explore the property and home and all it has to offer. INTERIOR SPACES: Generous interior spaces flow with ease making the home feel unified, spacious and grand while transitioning effortlessly! Loads of natural light throughout! MAIN LEVEL: Featuring an overflowing and generous "traditional" floor plan that includes; a fabulous family room w/ wood burning "stone" fireplace, large updated eat-in Gourmet kitchen w/ stainless steel appliances and newer cabinetry, living and dining room areas, large bay windows, 1/2 bath, study w/ built-ins make this ideal for casual family living and spirited entertaining! Gleaming newly refinished hardwood & fresh designer paint throughout, wood burning stone fireplace, updated Marvin windows, newer roof (approx. 8 years old), Carrier HVAC (approx. 8 years old) recessed lighting and custom cabinet built-ins create a comfortable home environment. French doors in family room open onto a glorious landscaped private back garden setting! UPPER LEVEL: Includes a large primary bedroom w/ updated ensuite w/ shower and walk-in closet. Three additional abundant sized bedrooms, full bath w/ tub and loads of closet space in all rooms. LOWER LEVEL: Fully finished lower level includes a super large "newly carpeted" recreation room w/ 1/2 bath, additional closet space, adjoining finished "all purpose room" w/ workbench, full laundry, utility area and a vast abundance of closet space! GARAGE: Large 2-car garage w/ two separate doors, small workshop area and additional storage. EXTERIOR SPACES: The gardens are a nature lovers delight and the crowning glory to this exceptional property! Stunning, richly landscaped, partially treed 21,100 sq. ft. (.48) acre lot! A gardeners dream! Semi-private setting! Mature plantings and trees abound! Very tranquil and serene! A blaze of azalea glory in the Springtime! The glorious fenced back yard includes a professionally landscaped garden, expansive lawn and exceptionally large patio, all making the outdoor space ideal for a myriad of family activities as well as joy for the consummate gardener. LOCATION: PRIME LOCATION- CENTRALLY LOCATED- DOESN'T GET BETTER THAN THIS! Close to all amenities including nearby SCHOOLS; Luxmanor Elementary, Tilden Middle School and Walter Johnson High School (w/ the soon to re-open Woodward High School {CURRNETLY A HOLDING SCHOOL} (check w/MCPS). Two METRO stations: Grosvenor and White Flint, Shriver Aquatic Center (re-opening in 2026) , vibrant Pike & Rose, Montgomery Mall, the Wildwood and the Cabin John shopping centers, Strathmore Hall, the Rockville Pike corridor w/ numerous restaurants, shopping, theatres, entertainment, the nearby Bethesda Trolly Trail, the Cabin John Park, and a short drive to downtown Bethesda, Kensington & Rockville as well as the C & O Canal. Just minutes to I-270 and the I-495/Capital Beltway! The perfect place to call home!
Sold for $1,395,000
Street View
$1,395,000
11321 Marcliff Rd, North Bethesda, MD 20852
4beds
3,363sqft
Single Family Residence
Built in 1966
0.48 Acres Lot
$1,411,600 Zestimate®
$415/sqft
$5,185 Estimated rent
Home value
$1,411,600
$1.30M - $1.54M
$5,185/mo
Zestimate® history
Owner options
List your home for rent
$5,185/mo
Rent Zestimate®
Find your next renter with Zillow Rental Manager. Plus, with online applications, you can quickly screen prospective tenants – for free.
$5,185/mo
Rent Zestimate®
Refinance and save
$8,548/mo
Est. payment
Refinancing to a lower rate could help reduce your monthly payments and save thousands over the life of the loan.
$8,548/mo
Est. payment
Explore your selling options
Work with a Zillow partner agent
Leverage their expertise and Zillow's premium Showcase listings to get your home seen by more buyers.
Get startedList with your own agent
Get your home in front of millions of buyers by listing it on Zillow.
Learn how to do itSell it yourself
Take full control of how buyers see your home on Zillow by listing For Sale by Owner (FSBO).
List your homeWhat's special
Additional storageExpansive lawnFresh designer paintAdditional closet spaceProfessionally landscaped gardenExceptionally large patioLoads of natural light
Zillow last checked:
Listing updated:
Listed by:
Christopher Georgatsos 202-306-0022,
Compass
Bought with:
Joan Caton Cromwell
TTR Sotheby's International Realty
Source: Bright MLS,MLS#: MDMC2193584
Facts & features
Interior
Bedrooms & bathrooms
- Bedrooms: 4
- Bathrooms: 4
- Full bathrooms: 2
- 1/2 bathrooms: 2
- Main level bathrooms: 1
Basement
- Area: 1078
Heating
- Forced Air, Central, Programmable Thermostat, Natural Gas
Cooling
- Central Air, Programmable Thermostat, Electric
Appliances
- Included: Microwave, Cooktop, Dishwasher, Disposal, Dryer, Energy Efficient Appliances, Exhaust Fan, Extra Refrigerator/Freezer, Oven, Refrigerator, Stainless Steel Appliance(s), Washer, Water Heater
- Laundry: Has Laundry, Lower Level
Features
- Attic, Bathroom - Walk-In Shower, Bathroom - Tub Shower, Built-in Features, Crown Molding, Family Room Off Kitchen, Floor Plan - Traditional, Formal/Separate Dining Room, Eat-in Kitchen, Kitchen - Gourmet, Kitchen - Table Space, Primary Bath(s), Recessed Lighting, Upgraded Countertops, Walk-In Closet(s), Dry Wall
- Flooring: Hardwood, Wood
- Doors: French Doors, Storm Door(s)
- Windows: ENERGY STAR Qualified Windows, Bay/Bow, Double Hung, Double Pane Windows, Energy Efficient, Insulated Windows, Low Emissivity Windows, Screens, Wood Frames
- Basement: Connecting Stairway,Partial,Finished,Workshop,Sump Pump
- Number of fireplaces: 1
- Fireplace features: Stone, Mantel(s), Wood Burning, Screen
Interior area
- Total structure area: 3,363
- Total interior livable area: 3,363 sqft
- Finished area above ground: 2,285
- Finished area below ground: 1,078
Property
Parking
- Total spaces: 7
- Parking features: Storage, Garage Faces Front, Garage Door Opener, Built In, Asphalt, Attached, Driveway
- Attached garage spaces: 2
- Uncovered spaces: 5
Accessibility
- Accessibility features: None
Features
- Levels: Three
- Stories: 3
- Patio & porch: Patio
- Exterior features: Extensive Hardscape, Lighting, Flood Lights, Sidewalks, Street Lights
- Pool features: None
- Fencing: Partial,Privacy,Back Yard,Wood
- Has view: Yes
- View description: Garden, Trees/Woods
Lot
- Size: 0.48 Acres
- Features: Cleared, Front Yard, Landscaped, Level, Premium, Rear Yard, SideYard(s), Wooded, Vegetation Planting, Suburban, Chillum-Urban Land Complex
Details
- Additional structures: Above Grade, Below Grade
- Parcel number: 160400108253
- Zoning: R200
- Special conditions: Standard
Construction
Type & style
- Home type: SingleFamily
- Architectural style: Colonial
- Property subtype: Single Family Residence
Materials
- Brick, Stone, Vinyl Siding, Combination
- Foundation: Concrete Perimeter, Brick/Mortar, Slab
- Roof: Architectural Shingle
Condition
- Excellent
- New construction: No
- Year built: 1966
- Major remodel year: 2010
Utilities & green energy
- Electric: 200+ Amp Service
- Sewer: Public Sewer
- Water: Public
- Utilities for property: Cable Available, Electricity Available, Natural Gas Available, Sewer Available, Cable, Fiber Optic, Other Internet Service
Community & HOA
Community
- Security: Carbon Monoxide Detector(s), Security System, Smoke Detector(s)
- Subdivision: Luxmanor
HOA
- Has HOA: No
Location
- Region: North Bethesda
Financial & listing details
- Price per square foot: $415/sqft
- Tax assessed value: $879,700
- Annual tax amount: $10,280
- Date on market: 8/16/2025
- Listing agreement: Exclusive Right To Sell
- Listing terms: Cash,Conventional
- Ownership: Fee Simple
Price history
| Date | Event | Price |
|---|---|---|
| 9/19/2025 | Sold | $1,395,000$415/sqft |
Source:  Bright MLS #MDMC2193584 Report a problem Bright MLS #MDMC2193584 Report a problem | ||
| 8/27/2025 | Pending sale | $1,395,000$415/sqft |
Source: Bright MLS #MDMC2193584 Report a problem | ||
| 8/20/2025 | Contingent | $1,395,000$415/sqft |
Source: Bright MLS #MDMC2193584 Report a problem | ||
| 8/16/2025 | Listed for sale | $1,395,000$415/sqft |
Source: Bright MLS #MDMC2193584 Report a problem | ||
Public tax history
| Year | Property taxes | Tax assessment |
|---|---|---|
| 2025 | $10,240 +7% | $879,700 +5.8% |
| 2024 | $9,572 +3.3% | $831,500 +3.4% |
| 2023 | $9,266 +8.1% | $804,233 +3.5% |
| 2022 | $8,574 +3.7% | $776,967 +3.6% |
| 2021 | $8,265 +0.1% | $749,700 +0.1% |
| 2020 | $8,260 +0.3% | $748,767 +0.2% |
| 2019 | $8,236 -0.2% | $746,900 |
| 2018 | $8,251 -0.1% | $746,900 +2.4% |
| 2017 | $8,261 +16.6% | $729,067 +2.5% |
| 2016 | $7,087 | $711,233 +2.6% |
| 2015 | $7,087 | $693,400 +0.1% |
| 2014 | $7,087 | $692,767 +0.1% |
| 2013 | -- | $692,133 +0.1% |
| 2012 | -- | $691,500 |
| 2011 | -- | $691,500 |
| 2010 | -- | $691,500 -13.4% |
| 2009 | -- | $798,340 +9.1% |
| 2008 | -- | $731,610 +8.1% |
| 2007 | -- | $676,683 +13.1% |
| 2006 | -- | $598,150 +13.2% |
| 2005 | -- | $528,176 +8.8% |
| 2004 | -- | $485,236 +25% |
| 2003 | -- | $388,230 +3.3% |
| 2002 | -- | $375,940 |
| 2001 | -- | $375,940 |
Find assessor info on the county website
Neighborhood: 20852
Nearby homes
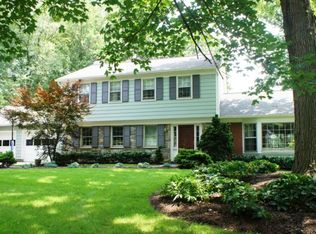
- $1,206,1004 bd4 ba2.1k sqft11325 Marcliff Rd, Rockville, MD 20852Off Market
- $1,031,500-- bd2 ba2.2k sqft11317 Marcliff Rd, Rockville, MD 20852Off Market
- $2,606,7004 bd3 ba3.2k sqft11300 Huntover Dr, Rockville, MD 20852Off Market
- $2,756,9004 bd2 ba3.1k sqft11236 Huntover Dr, Rockville, MD 20852Off Market
- $1,238,400-- bd4 ba3k sqft11329 Marcliff Rd, Rockville, MD 20852Off Market
- $3,299,0007 bd7 ba8.4k sqft11313 Marcliff Rd, Rockville, MD 20852Sold
- $2,425,4006 bd6 ba6.7k sqft11304 Huntover Dr, Rockville, MD 20852Off Market
- $707,5670.609 Acres11234 Huntover Dr, Rockville, MD 20852Off Market
Nearby schools
GreatSchools rating
- 9/10Luxmanor Elementary SchoolGrades: PK-5Distance: 0.3 mi
- 8/10Tilden Middle SchoolGrades: 6-8Distance: 0.1 mi
- 9/10Walter Johnson High SchoolGrades: 9-12Distance: 1 mi
Schools provided by the listing agent
- Elementary: Luxmanor
- Middle: Tilden
- High: Walter Johnson
- District: Montgomery County Public Schools
Source: Bright MLS. This data may not be complete. We recommend contacting the local school district to confirm school assignments for this home.
Get a cash offer in 3 minutes
Find out how much your home could sell for in as little as 3 minutes with a no-obligation cash offer.
Estimated market value
$1,411,600
Get a cash offer in 3 minutes
Find out how much your home could sell for in as little as 3 minutes with a no-obligation cash offer.
Estimated market value
$1,411,600
- Maryland
- Montgomery County
- Rockville
- 20852
- 11321 Marcliff Rd
Nearby cities
Nearby neighborhoods
Nearby zip codes
Other Rockville Topics
