Custom-Built Gem with Expansive Outdoor Living.
This stunning built by ICON home features a spacious 2,151 SqFt Open Floor Plan with a thoughtfully designed living space. Step inside to an inviting layout where the kitchen and living areas flow seamlessly together. The Kitchen, with its island and walk in pantry create plenty of counter space and storage. The wet bar and 2 fireplaces make this home perfect for modern living and entertainment. The Generous Primary Suite offers a private retreat with Custom walk in shower, jetted tub, double vanity's and closets. The Jack & Jill bedrooms provide flexibility and convenience with their own vanities. The Oversized garage is a perfect spot to work on your projects and hobbies.
Incredible outdoor living space designed for year-round entertainment comes with your own Michael Phelps Swim Spa, RV Parking, Pickle ball court and Bar Lounge area to watch the competition heat up on the court. Ready to enjoy luxury living and effortless entertaining. Schedule Today
Pending
Price cut: $25.5K (7/9)
$399,500
11304 Menlo Ave, El Paso, TX 79936
3beds
2,151sqft
:
Get pre-qualified$2,987/mo
Single Family Residence
Built in 2007
0.25 Acres Lot
$392,800 Zestimate®
$186/sqft
$-- HOA
What's special
Rv parkingPickleball courtWet barMichael phelps swim spaJetted tub
- 65 days |
- 457 |
- 22 |
Zillow last checked:
Listing updated:
Listed by:
Jerry E. Hudson 0773243 915-203-0949,
New Beginnings Realty-1964
Source: GEPAR,MLS#: 945235
Facts & features
Interior
Bedrooms & bathrooms
- Bedrooms: 3
- Bathrooms: 3
- Full bathrooms: 2
- 1/2 bathrooms: 1
Heating
- Central
Cooling
- Refrigerated, Ceiling Fan(s), Central Air
Appliances
- Included: Built-In Gas Oven, Dishwasher, Disposal, Dryer, Microwave, Range Hood, Refrigerator, Washer
Features
- Double Vanity, Bar, Cable TV, Ceiling Fan(s), Kitchen Island, MB Jetted Tub, Pantry, Walk-In Closet(s), Wet Bar
- Flooring: Tile
- Windows: Shutters, Double Pane Windows
- Number of fireplaces: 2
Interior area
- Total structure area: 2,151
- Total interior livable area: 2,151 sqft
Video & virtual tour
Property
Parking
- Total spaces: 2
- Parking features: Garage - Attached
- Attached garage spaces: 2
Features
- Patio & porch: Covered
- Exterior features: See Remarks, Walled Backyard, Back Yard Access
- Has private pool: Yes
- Pool features: Above Ground, Yes, See Remarks
- Fencing: Fenced,Back Yard
Lot
- Size: 0.25 Acres
- Features: Standard Lot
Details
- Additional structures: Covered Arena, Garage(s), Pergola, Shed(s), Tennis Court(s)
- Parcel number: K38399900700200
- Zoning: R4
- Special conditions: None
Construction
Type & style
- Home type: SingleFamily
- Architectural style: 1 Story
- Property subtype: Single Family Residence
Materials
- Stucco
- Roof: Shingle
Condition
- Year built: 2007
Utilities & green energy
- Water: City
Community & HOA
Community
- Subdivision: Kimberly Height
HOA
- Has HOA: No
Location
- Region: El Paso
Financial & listing details
- Price per square foot: $186/sqft
- Tax assessed value: $375,181
- Annual tax amount: $9,310
- Date on market: 6/4/2026
- Cumulative days on market: 64 days
- Listing terms: Cash,Conventional,FHA,TX Veteran,VA Loan
Estimated market value
$392,800
$373,000 - $412,000
$2,114/mo
Price history
| Date | Event | Price |
|---|---|---|
| 7/27/2026 | Pending sale | $399,500$186/sqft |
Source:  GEPAR #945235 Report a problem GEPAR #945235 Report a problem | ||
| 7/27/2026 | Contingent | $399,500$186/sqft |
Source: GEPAR #945235 Report a problem | ||
| 7/9/2026 | Price change | $399,500-6%$186/sqft |
Source: GEPAR #945235 Report a problem | ||
| 6/4/2026 | Listed for sale | $425,000$198/sqft |
Source: GEPAR #945235 Report a problem | ||
Public tax history
| Year | Property taxes | Tax assessment |
|---|---|---|
| 2025 | -- | $355,355 +497.6% |
| 2024 | $7,197 +0.8% | $59,461 -79.8% |
| 2023 | $7,141 -0.4% | $293,682 +10% |
| 2022 | $7,168 +2.3% | $266,984 +10% |
| 2021 | $7,005 +7.1% | $242,713 +10% |
| 2020 | $6,539 -0.8% | $220,648 |
| 2019 | $6,592 +4.6% | $220,648 +0.7% |
| 2018 | $6,303 +8.1% | $219,097 +3.1% |
| 2017 | $5,833 +2.5% | $212,506 |
| 2016 | $5,691 -1% | $212,506 |
| 2015 | $5,747 | $212,506 -1.6% |
| 2014 | $5,747 | $215,992 |
| 2013 | -- | $215,992 |
| 2012 | -- | $215,992 |
| 2011 | -- | $215,992 |
| 2010 | -- | $215,992 -3.3% |
| 2009 | -- | $223,299 |
| 2008 | -- | -- |
| 2007 | -- | -- |
| 2006 | -- | -- |
| 2005 | -- | -- |
| 2004 | -- | -- |
| 2003 | -- | -- |
| 2002 | -- | -- |
| 2001 | -- | -- |
| 2000 | -- | -- |
Find assessor info on the county website
Monthly payment
Est. payment
Payment breakdown
Explore the cost of this home by adjusting the details. Changes won't be saved.Climate risks
Neighborhood: East Side
Nearby schools
GreatSchools rating
- 5/10Benito Martinez Elementary SchoolGrades: PK-5Distance: 1.1 mi
- 8/10Montwood Middle SchoolGrades: 6-8Distance: 1.2 mi
- 6/10Montwood High SchoolGrades: 9-12Distance: 2.3 mi
Schools provided by the listing agent
- Elementary: Bill Sybert
- Middle: Bill Sybert
- High: Montwood
Source: GEPAR. This data may not be complete. We recommend contacting the local school district to confirm school assignments for this home.
- $--3 bd2 ba1.3k sqft11300 Menlo Ave, El Paso, TX 79936Sold

- $400,7003 bd2 ba2.1k sqft11308 Menlo Ave, El Paso, TX 79936Off Market
- $50-- bd-- ba-- sqftNo Situs Available, El paso, TX 79936Off Market
- $273,7003 bd2 ba1.9k sqft11305 Patricia Ave, El Paso, TX 79936Off Market

- $324,4003 bd2 ba2.7k sqft11301 Patricia Ave, El Paso, TX 79936Off Market
- $329,0004 bd2 ba2.7k sqft11309 Patricia Ave, El Paso, TX 79936Off Market
- $43,404-- bd-- ba-- sqft11312 Menlo Ave, El Paso, TX 79936Off Market
- $50-- bd-- ba-- sqftNo Situs Available, El paso, TX 79936Off Market
A local agent can set up tours, give advice and negotiate with sellers.
A local lender can help you make sure your offer is ready when you are.
Similar homes
- $346,5003 bd2 ba2.6k sqft10732 Vista Lomas Dr, El Paso, TX 79935For Sale
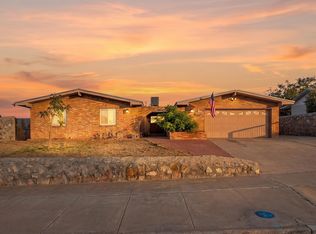
 MLS ID #948893, Adriana Nevarez Enriquez, Home Pros Real Estate Group. GEPAR
 - $475,0004 bd3 ba2.5k sqft14200 Rainbow Point Dr, El Paso, TX 79938For Sale
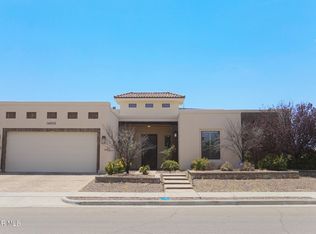 MLS ID #948811, Paul Glenn Smith, Home Pros Real Estate Group. GEPAR
 - $430,0003 bd3 ba3k sqft3065 Tierra Nora, El Paso, TX 79938For Sale
 MLS ID #948244, Albert Garcia, Realty Pros of El Paso. GEPAR
 - $245,0003 bd3 ba1.9k sqft11208 Starfish Ct, El Paso, TX 79936For Sale
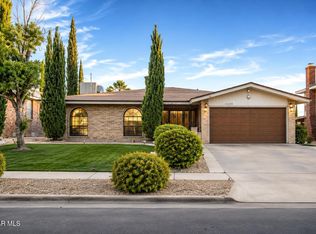 MLS ID #948498, Nash Isa, Casa By Owner. GEPAR
 - $370,0005 bd3 ba2.7k sqft508 Delancey St, El Paso, TX 79938For SaleMLS ID #947692, Jacqueline M Winterberg, Winterberg Realty. GEPAR
- $260,0003 bd2 ba1.9k sqft1708 Firehouse Dr, El Paso, TX 79936For SaleMLS ID #948685, Diana Lopez, Home Pros Real Estate Group. GEPAR
- $286,0003 bd3 ba2k sqft11632 Bobby Fuller Dr, El Paso, TX 79936For SaleMLS ID #944464, Yvonne Rivas Marquez, Marquis Realty Inc.. GEPAR
- $355,0003 bd3 ba2.3k sqft3612 Tierra Calida Dr, El Paso, TX 79938For SaleMLS ID #946636, Susan Flores, Keller Williams Realty. GEPAR
- $257,0003 bd2 ba2k sqft14208 Honey Point Dr, El Paso, TX 79938For SaleMLS ID #948633, Michael William Kolstad, ERA Sellers & Buyers Real Esta. GEPAR
- $340,0004 bd3 ba2.3k sqft12325 Lucy Acosta Way, El Paso, TX 79936For SaleMLS ID #938663, Jaylene Nguyen, Home Pros Real Estate Group. GEPAR
- $395,0004 bd3 ba2.2k sqft953 Boscobel St, El Paso, TX 79928For SaleMLS ID #944316, Edward Trujillo, Pinnacle Realty Advisors. GEPAR
- $269,5003 bd3 ba2.1k sqft3081 Tierra Humeda Dr, El Paso, TX 79938For SaleMLS ID #946646, Ericka L Nevarez Torres, Realty One Group Mendez Burk. GEPAR
- $233,0003 bd2 ba1.5k sqft11813 Deer Grass Cir, El Paso, TX 79936For SaleMLS ID #946560, Veronica De La Rosa, Coldwell Banker Heritage R E. GEPAR
- $240,0004 bd3 ba2k sqft2013 Shreya St, El Paso, TX 79938For SaleMLS ID #948758, Ricardo Rios Jr, NobleDeed Realty. GEPAR
- $309,9505 bd3 ba2.7k sqft3100 Tierra Nora, El Paso, TX 79938For SaleMLS ID #946007, Alex Carrillo, Colonial Real Estate. GEPAR
- $298,0004 bd3 ba2.5k sqft2021 Sun Country Dr, El Paso, TX 79938For SaleMLS ID #947455, Beatrice Arciniaga, Century 21 The Edge. GEPAR
- $279,0003 bd2 ba1.7k sqft2113 Sun Country Dr, El Paso, TX 79938For SaleMLS ID #948345, Elena Mata, Rodeo Realty. GEPAR
- $315,0005 bd3 ba2.1k sqft12712 Tierra Aurora Dr, El Paso, TX 79938For SaleMLS ID #946243, Elizabeth N. Reza, Home Pros Real Estate Group. GEPAR
- $306,9003 bd3 ba2.3k sqft12589 Sun Trail Dr, El Paso, TX 79938For SaleMLS ID #939341, Luis Ramirez, EP Real Estate Advisor Group. GEPAR
- $325,0004 bd3 ba2.3k sqft14689 Hunters Grove Ave, El Paso, TX 79938For SaleMLS ID #944109, Jackie S York, Century 21 The Edge. GEPAR
