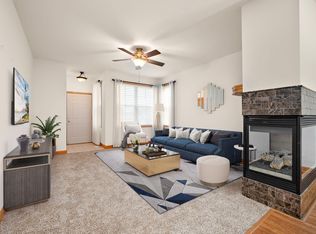
This property is available on April 1. Take a tour of this floor plan! This beautiful floorplan offers 2155 square feet of living space. The main level of the three-story townhome features a spacious kitchen with an island that overlooks the dining area and great room. This floorplan also includes a two-car garage. The owner's suite features a walk-in closet and a private bathroom. Also has stainless steel appliances, granite countertops throughout, and a fully finished lower level. The main level offers an open floor plan great for entertaining. Upgraded vinyl plank throughout the kitchen and dining and custom cutler pantry with under cabinet lighting for additional storage. The 2nd floor has 3 bedrooms all on one level along with laundry. We required a 12-month lease with a 90-day Notice to vacate. The tenant pays all the utilities. The Association fee is paid by the owner. 1) No felonies within the last 5 years 2) Verifiable monthly income of 2.5 times the rent amount. 3) The credit score of 600 or above.
This property is off market, which means it's not currently listed for sale or rent on Zillow. This may be different from what's available on other websites or public sources.