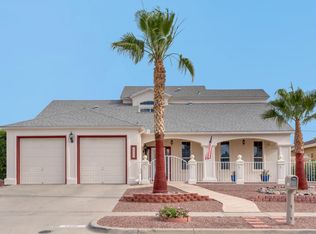
Now featuring this beautifully appointed 4 bedroom 2 bath home. One of the rooms could also serve as a study. Extremely open floor plan with granite counter tops in the kitchen. The master bed room is OVER, OVER, OVER sized with a walk in closet that is bigger then some apartments in NYC!! The home feature a water softener as well. Conveniently located near Montana and George Dieter in the heart of the east side. The market is definitely heating up and this beauty will not last!!!
For sale
$460,000
11308 Sundance Ave, El Paso, TX 79936
4beds
2,508sqft
:
Get pre-qualified$3,406/mo
Single Family Residence
Built in 2006
0.25 Acres Lot
$449,700 Zestimate®
$183/sqft
$-- HOA
What's special
Extremely open floor planWater softenerWalk in closet
- 58 days |
- 582 |
- 25 |
Zillow last checked:
Listing updated:
Listed by:
Michael Santamaria 0650660 915-494-5154,
St. Rogers Realty
Source: GEPAR,MLS#: 944651
Facts & features
Interior
Bedrooms & bathrooms
- Bedrooms: 4
- Bathrooms: 2
- Full bathrooms: 2
Heating
- Natural Gas, Central, Forced Air
Cooling
- Refrigerated
Appliances
- Included: Dishwasher, Free-Standing Gas Oven, Microwave, Refrigerator
Features
- Double Vanity, Bar, Ceiling Fan(s), Formal DR LR, MB Jetted Tub, Pantry, Walk-In Closet(s)
- Flooring: Terrazzo, Hardwood
- Windows: Shutters
- Number of fireplaces: 1
Interior area
- Total structure area: 2,508
- Total interior livable area: 2,508 sqft
Video & virtual tour
Property
Parking
- Total spaces: 2
- Parking features: Garage - Attached
- Attached garage spaces: 2
Features
- Patio & porch: Covered
- Exterior features: Walled Backyard, Back Yard Access
Lot
- Size: 0.25 Acres
- Features: Standard Lot, Subdivided
Details
- Parcel number: K38399900800300
- Zoning: R3
- Special conditions: None
Construction
Type & style
- Home type: SingleFamily
- Architectural style: 1 Story
- Property subtype: Single Family Residence
Materials
- Brick
- Roof: Shingle
Condition
- Year built: 2006
Utilities & green energy
- Water: City
Community & HOA
Community
- Subdivision: Kimberly Height
HOA
- Has HOA: No
Location
- Region: El Paso
Financial & listing details
- Price per square foot: $183/sqft
- Tax assessed value: $398,355
- Annual tax amount: $8,656
- Date on market: 5/27/2026
- Cumulative days on market: 60 days
- Listing terms: Cash,Conventional,FHA,VA Loan
Estimated market value
$449,700
$427,000 - $472,000
$2,192/mo
Price history
| Date | Event | Price |
|---|---|---|
| 5/27/2026 | Listed for sale | $460,000+76.9%$183/sqft |
Source:  GEPAR #944651 Report a problem GEPAR #944651 Report a problem | ||
| 8/10/2016 | Listing removed | $260,000$104/sqft |
Source: Coldwell Banker Legacy #590441 Report a problem | ||
| 7/13/2016 | Listed for sale | $260,000$104/sqft |
Source: Coldwell Banker Legacy #590441 Report a problem | ||
| 6/24/2016 | Pending sale | $260,000$104/sqft |
Source: Coldwell Banker Legacy #590441 Report a problem | ||
| 3/3/2016 | Listed for sale | $260,000$104/sqft |
Source: Keller Williams Realty #590441 Report a problem | ||
Public tax history
| Year | Property taxes | Tax assessment |
|---|---|---|
| 2025 | -- | $385,732 +10% |
| 2024 | $7,908 +0.6% | $350,665 +10% |
| 2023 | $7,864 +0.4% | $318,786 +10% |
| 2022 | $7,829 +2.5% | $289,805 +10% |
| 2021 | $7,637 +7.1% | $263,459 +10% |
| 2020 | $7,132 -0.8% | $239,508 |
| 2019 | $7,190 +5.5% | $239,508 +1.6% |
| 2018 | $6,813 +7.2% | $235,739 +2.3% |
| 2017 | $6,356 +2.5% | $230,382 |
| 2016 | $6,202 -0.1% | $230,382 |
| 2015 | $6,205 | $230,382 -0.9% |
| 2014 | $6,205 | $232,478 |
| 2013 | -- | $232,478 |
| 2012 | -- | $232,478 +2.2% |
| 2011 | -- | $227,424 |
| 2010 | -- | $227,424 |
| 2009 | -- | $227,424 |
| 2008 | -- | -- |
| 2007 | -- | -- |
| 2006 | -- | -- |
| 2005 | -- | -- |
| 2004 | -- | -- |
| 2003 | -- | -- |
| 2002 | -- | -- |
| 2001 | -- | -- |
| 2000 | -- | -- |
Find assessor info on the county website
Monthly payment
Est. payment
Payment breakdown
Explore the cost of this home by adjusting the details. Changes won't be saved.Climate risks
Neighborhood: East Side
Nearby schools
GreatSchools rating
- 5/10Benito Martinez Elementary SchoolGrades: PK-5Distance: 1.1 mi
- 8/10Montwood Middle SchoolGrades: 6-8Distance: 1.2 mi
- 6/10Montwood High SchoolGrades: 9-12Distance: 2.3 mi
Schools provided by the listing agent
- Elementary: Benito Martinez
- Middle: Bill Sybert
- High: Montwood
Source: GEPAR. This data may not be complete. We recommend contacting the local school district to confirm school assignments for this home.
- $499,6004 bd4 ba3k sqft11304 Sundance Ave, El Paso, TX 79936Off Market
- $398,9004 bd2 ba3.3k sqft11312 Sundance Ave, El Paso, TX 79936Off Market
- $335,4003 bd2 ba2.2k sqft11309 Menlo Ave, El Paso, TX 79936Off Market
- $448,7005 bd2 ba4.1k sqft11300 Sundance Ave, El Paso, TX 79936Off Market
- $442,9004 bd3 ba2.7k sqft11305 Menlo Ave, El Paso, TX 79936Off Market
- $508,4004 bd2 ba2.9k sqft11313 Menlo Ave, El Paso, TX 79936Off Market
- $318,3003 bd2 ba2.3k sqft11316 Sundance Ave, El Paso, TX 79936Off Market
- $379,2005 bd3 ba3.6k sqft11309 Sundance Ave, El Paso, TX 79936Off Market
A local agent can set up tours, give advice and negotiate with sellers.
A local lender can help you make sure your offer is ready when you are.
Similar homes
- $497,7704 bd4 ba3.1k sqft11436 Lindenwood Ave, El Paso, TX 79936For Sale
 MLS ID #944894, Marcos Isaac Bustamante, Clark Bros Real Estate. GEPAR
 - $399,5003 bd3 ba2.1k sqft11304 Menlo Ave, El Paso, TX 79936For Sale
 MLS ID #945235, Jerry E. Hudson, New Beginnings Realty-1964. GEPAR
 - $459,9004 bd3 ba3.3k sqft1415 Monte Negro Dr, El Paso, TX 79935For Sale
 MLS ID #948260, Nicholas Aaron Parra, The Real Estate Agency. GEPAR
 - $410,5004 bd3 ba2.5k sqft11725 Pueblo Chico Ct, El Paso, TX 79936For Sale
 MLS ID #947728, Melissa Marlene Garcia, 1st Choice Realty. GEPAR
 - $349,0005 bd3 ba2.4k sqft11367 Quintana Dr, El Paso, TX 79936For SaleMLS ID #945205, Marianne Rosas Ayub, ClearView Realty. GEPAR
- $469,9504 bd4 ba3k sqft12508 Tierra Nogal Dr, El Paso, TX 79938For SaleMLS ID #946643, Christopher Gil, Home Pros Real Estate Group. GEPAR
- $395,0003 bd3 ba2.3k sqft2028 Gus Moran St, El Paso, TX 79936For SaleMLS ID #947674, Derek G. Dalition, Keller Williams Realty. GEPAR
- $353,0005 bd2 ba2.2k sqft11716 Pueblo Fuerte Ct, El Paso, TX 79936For SaleMLS ID #948155, Caleb Felix, Mary Aguilar. GEPAR
- $249,9993 bd2 ba1.6k sqft11316 Warbonnet Dr, El Paso, TX 79936For SaleMLS ID #947922, Alexander Cordova, JPAR (ofc4312). GEPAR
- $505,0006 bd3 ba3.1k sqft12004 Pueblo Laguna Dr, El Paso, TX 79936For SaleMLS ID #945128, Jackie Stevens, REAL Broker LLC. GEPAR
- $375,0003 bd3 ba2.2k sqft2116 Lake Huron Dr, El Paso, TX 79936For SaleMLS ID #947541, Juan Suarez, Home Pros Real Estate Group. GEPAR
- $309,9503 bd3 ba2k sqft2037 Gus Moran St, El Paso, TX 79936For SaleMLS ID #947917, Juan Antonio Serrano, Best Agents Real Estate Co LLC. GEPAR
- $425,0005 bd3 ba3k sqft1935 Bay City Pl, El Paso, TX 79936For SaleMLS ID #933467, Leandra D Burks-Chote, Century 21 The Edge. GEPAR
- $236,0003 bd3 ba1.4k sqft2908 Gull Lake Pl, El Paso, TX 79936For SaleMLS ID #947909, Berenice Ibarra, MRG REALTY LLC. GEPAR
- $240,0003 bd3 ba2k sqft11379 Quintana Dr, El Paso, TX 79936For SaleMLS ID #946936, Grace Elizabeth Martinez, Home Pros Real Estate Group. GEPAR
- $560,0004 bd3 ba3.1k sqft1954 Paseo Del Sol Pl, El Paso, TX 79936For SaleMLS ID #946531, Cassandra Rosales, eXp Realty LLC. GEPAR
- $405,0004 bd3 ba2.9k sqft12168 Frank Cordova Cir, El Paso, TX 79936For SaleMLS ID #931028, Manny Carrera, Home Pros Real Estate Group. GEPAR
- $335,0004 bd3 ba2.3k sqft2316 Campfire, El Paso, TX 79936For SaleMLS ID #944717, Alfonso Fuentes, Home Pros Real Estate Group. GEPAR
- $305,0004 bd2 ba2.2k sqft2112 Sea Palm Dr, El Paso, TX 79936For SaleMLS ID #947427, Martin F Armendariz, Stanton Realty. GEPAR
- $254,5004 bd3 ba1.6k sqft3581 Mike Godwin Dr, El Paso, TX 79936For SaleMLS ID #948127, Cristina Moreno, The Broker Sponsor Corporation. GEPAR
