3% seller assistance + space + opportunity! Bring your ideas and make this three-bedroom brick home your own. The home features a traditional living room and dining room, kitchen, three bedrooms, one full bath, and a large bonus room with plenty of space for relaxing, entertaining, working from home, or whatever fits your needs. The bonus room is one of the highlights of the home. This room can be used as a family room, game room, home office, hobby space, or simply provide more room to spread out. With more than 1,300 square feet of living space, there are plenty of opportunities to update the home and make it your own. Outside, the home sits on a 10,000-square-foot lot with space to enjoy the outdoors, garden, or entertain. A storage shed provides additional space for tools, lawn equipment, and other household items. The seller is offering up to 3% toward buyer closing costs! Whether you're buying your first home, looking for more space, or simply want the opportunity to add your personal touches, here's your chance to create a home that works for you. Bring your vision and make 11309 Brandywine Road your home!
Coming soon 09/23
$299,000
11309 Brandywine Rd, Clinton, MD 20735
3beds
1,373sqft
Single Family Residence
Built in 1964
10,000 Square Feet Lot
$347,000 Zestimate®
$218/sqft
$-- HOA
What's special
- 5 days
- 287
- 17
Zillow last checked:
Listing updated:
Listed by:
Angela Parrish 240-378-0700,
Samson Properties 3018500255,
Co-Listing Agent: Breanna Avireon Butler 240-422-4416,
Samson Properties
Source: Bright MLS,MLS#: MDPG2217098
Facts & features
Interior
Bedrooms & bathrooms
- Bedrooms: 3
- Bathrooms: 1
- Full bathrooms: 1
- Main level bathrooms: 1
- Main level bedrooms: 3
Basement
- Area: 0
Heating
- Forced Air, Natural Gas
Cooling
- Other, Electric
Appliances
- Included: Gas Water Heater
Features
- Has basement: No
- Has fireplace: No
Interior area
- Total structure area: 1,373
- Total interior livable area: 1,373 sqft
- Finished area above ground: 1,373
- Finished area below ground: 0
Property
Parking
- Parking features: On Street, Driveway
- Has uncovered spaces: Yes
Accessibility
- Accessibility features: No Stairs
Features
- Levels: One
- Stories: 1
- Pool features: None
Lot
- Size: 10,000 Square Feet
Details
- Additional structures: Above Grade, Below Grade
- Parcel number: 17090957589
- Zoning: RSF95
- Special conditions: Probate Listing
Construction
Type & style
- Home type: SingleFamily
- Architectural style: Ranch/Rambler
- Property subtype: Single Family Residence
Materials
- Brick
- Foundation: Brick/Mortar
Condition
- New construction: No
- Year built: 1964
Utilities & green energy
- Sewer: Public Sewer
- Water: Public
Community & HOA
Community
- Subdivision: Brooke Jane Manor
HOA
- Has HOA: No
Location
- Region: Clinton
Financial & listing details
- Price per square foot: $218/sqft
- Tax assessed value: $332,800
- Annual tax amount: $5,248
- Date on market: 9/23/2026
- Listing agreement: Exclusive Right To Sell
- Listing terms: Cash,Conventional
- Ownership: Fee Simple
Estimated market value
$347,000
$319,000 - $371,000
$2,597/mo
Price history
Price history is unavailable.
Public tax history
| Year | Property taxes | Tax assessment |
|---|---|---|
| 2025 | $5,200 +55.9% | $323,000 +7.7% |
| 2024 | $3,336 +8.3% | $299,967 +8.3% |
| 2023 | $3,079 +9.1% | $276,933 +9.1% |
| 2022 | $2,823 +2.5% | $253,900 +2.5% |
| 2021 | $2,754 +2.6% | $247,667 +2.6% |
| 2020 | $2,685 -18.4% | $241,433 +9% |
| 2019 | $3,291 | $221,500 |
| 2018 | $3,291 +6.6% | $221,500 +6.6% |
| 2017 | $3,088 +14.8% | $207,800 +7.1% |
| 2016 | $2,690 | $194,100 +1.7% |
| 2015 | $2,690 | $190,767 +1.8% |
| 2014 | $2,690 | $187,433 +1.8% |
| 2013 | -- | $184,100 |
| 2012 | -- | $184,100 |
| 2011 | -- | $184,100 -28.6% |
| 2010 | -- | $258,010 +12.3% |
| 2009 | -- | $229,726 +14% |
| 2008 | -- | $201,443 +16.3% |
| 2007 | -- | $173,160 +8.3% |
| 2006 | -- | $159,822 +9.1% |
| 2005 | -- | $146,486 +10% |
| 2004 | -- | $133,150 |
| 2003 | -- | $133,150 +3.3% |
| 2002 | -- | $128,846 +7.2% |
| 2001 | -- | $120,240 |
Find assessor info on the county website
Monthly payment
Est. payment
Payment breakdown
Explore the cost of this home by adjusting the details. Changes won't be saved.Climate risks
Neighborhood: 20735
Nearby schools
Schools provided by the listing agent
- District: Prince George's County Public Schools
Source: Bright MLS. This data may not be complete. We recommend contacting the local school district to confirm school assignments for this home.
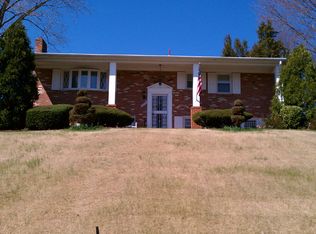
Similar homes
- $--5 bd3 ba1.1k sqft12516 Tove Rd, Clinton, MD 20735Auction
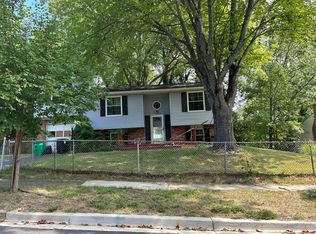 Auction.com 2
 - $359,9994 bd2 ba1.6k sqft8603 Dangerfield Rd, Clinton, MD 20735For SaleMLS ID #MDPG2219552, Anthony Carr, Samson Properties. Bright MLS
- $323,1675 bd2 ba2k sqft8600 Dangerfield Pl, Clinton, MD 20735For Sale
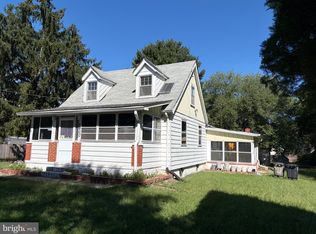
 MLS ID #MDPG2219492, Phil Bolin, RE/MAX Allegiance. Bright MLS
 - $--4 bd4 ba1.3k sqft5865 E Boniwood Turn, Clinton, MD 20735Auction
 Auction.com 2
 - $299,0002 bd1 ba936 sqft8902 Marquis Ln, Clinton, MD 20735For SaleMLS ID #MDPG2216308, Raven Charles, Taylor Properties. Bright MLS
- $350,0003 bd3 ba1.5k sqft7305 Rotunda Ct, Clinton, MD 20735For SaleMLS ID #MDPG2218890, Sarah Reynolds, Keller Williams Realty. Bright MLS
- $340,0005 bd2 ba1.4k sqft6803 Louise Ln, Clinton, MD 20735For SaleMLS ID #MDPG2211878, Melinda Sasscer, CENTURY 21 New Millennium. Bright MLS
- $405,0003 bd2 ba1.6k sqft9512 Small Dr, Clinton, MD 20735For SaleMLS ID #MDPG2218756, Cal Salehi, Team Reyes Inc.. Bright MLS
- $430,0004 bd3 ba1.1k sqft8916 Trubador Dr, Clinton, MD 20735For SaleMLS ID #MDPG2218888, Brandon Lindsey, Long & Foster Real Estate, Inc.. Bright MLS
- $264,9994 bd3 ba1.3k sqft4904 Woodsy Way, Temple Hills, MD 20748For SaleMLS ID #MDPG2216310, Nick Gerhardt, LPT Realty, LLC. Bright MLS
- $410,0003 bd3 ba1.9k sqft6311 Teaberry Way, Clinton, MD 20735For SaleMLS ID #MDPG2210200, Gerald Brown, Samson Properties. Bright MLS
- $415,0003 bd3 ba1.7k sqft7002 Killarney St, Clinton, MD 20735For SaleMLS ID #MDPG2209146, Shante Briscoe, Fairfax Realty Premier. Bright MLS
- $445,0004 bd2 ba1.9k sqft6000 Clinton Way, Clinton, MD 20735For SaleMLS ID #MDPG2214508, MAURICIO MATEOS, Fairfax Realty of Tysons. Bright MLS
- $372,6004 bd3 ba1.5k sqft4700 Megan Dr, Clinton, MD 20735AuctionMLS ID #MDPG2211412, Dana Rowell, RealHome Services and Solutions, Inc.. Bright MLS
- $399,9993 bd2 ba1.3k sqft9401 Dangerfield Rd, Clinton, MD 20735For SaleMLS ID #MDPG2214462, Hazel Shakur, Redfin Corp. Bright MLS
