SUNNY BRIGHT AND FRESH, this SPACIOUS 2 bed 2 bath PLUS den Condominium is one of the largest available in the neighborhood with 1422 square feet of space to spread out. Featuring a HUGE living room with wood burning fireplace and private concrete balcony, separate dining room, den, and large second bedroom, this unit has more space than you’ll need and enjoy for years to come. The bright table space Kitchen features NEW Appliances and under-cabinet lighting. The ensuite Generous Primary Bedroom provides extensive storage with a walk-in closet and a second large double closet. An upgraded Bosch washer and dryer, brand new water heater and three-year-old high efficiency heat pump will provide years of worry-free service. An all-electric home that provides peace of mind at a reasonable cost, average $199/mo. electric bill. All brand new exterior high-efficiency windows and balcony door. All freshly painted with newly installed high quality carpet throughout. An all concrete and masonry constructed secure building offers an environment of safety and privacy so much better than contemporary wood construction. The building has just undergone a roof replacement and refreshed insulation above this unit. No worries about special assessments in this exceptionally well managed association and immaculately maintained and manicured community. Historically low HOA fees ($507/mo. include water, sewer, trash) add $100k to the value of this listing. Owner financing provides added savings opportunities for money conscious buyers. METRO only 1.5 miles away, minutes from Whole Foods, and other dining and shopping. A short distance to the Bethesda Trolly Hiker-Biker Trail, offers a great get-away from the hustle bustle with a wooded neighborhood environment which terminates at the south end in the shopping and dining center of Bethesda. Included amenities are on-site professional management staff, security/intercom-controlled building and gated property access, generous parking (never a need to look for a spot to park late at night), clubhouse, with events room for your big gatherings, large outdoor pool, and tennis and basketball courts all within the complex. Vehicle charging station also available on-site. Located in the highly sought-after Walter Johnson High School, Tilden MS and Garrett Park ES, your children will enjoy one of the best educational environments in the county. See documents for owner-financing option.
Sold for $489,900
$489,900
11309 Commonwealth Dr APT 304, Rockville, MD 20852
2beds
1,422sqft
Condominium
Built in 1979
-- sqft lot
$497,000 Zestimate®
$345/sqft
$2,734 Estimated rent
Home value
$497,000
$467,000 - $527,000
$2,734/mo
Zestimate® history
Owner options
List your home for rent
$2,734/mo
Rent Zestimate®
Find your next renter with Zillow Rental Manager. Plus, with online applications, you can quickly screen prospective tenants – for free.
$2,734/mo
Rent Zestimate®
Refinance and save
$3,033/mo
Est. payment
Refinancing to a lower rate could help reduce your monthly payments and save thousands over the life of the loan.
$3,033/mo
Est. payment
Explore your selling options
Work with a Zillow partner agent
Leverage their expertise and Zillow's premium Showcase listings to get your home seen by more buyers.
Get startedList with your own agent
Get your home in front of millions of buyers by listing it on Zillow.
Learn how to do itSell it yourself
Take full control of how buyers see your home on Zillow by listing For Sale by Owner (FSBO).
List your homeWhat's special
Zillow last checked:
Listing updated:
Listed by:
Robert Scott 301-252-0618,
Long & Foster Real Estate, Inc.,
Listing Team: The Scott Team.
Bought with:
David Wagner, SP200202808
RE/MAX Realty Centre, Inc.
Source: Bright MLS,MLS#: MDMC2130846
Facts & features
Interior
Bedrooms & bathrooms
- Bedrooms: 2
- Bathrooms: 2
- Full bathrooms: 2
- Main level bathrooms: 2
- Main level bedrooms: 2
Rooms
- Room types: Den
Basement
- Area: 0
Heating
- Central, Electric
Cooling
- Central Air, Electric
Appliances
- Included: Dishwasher, Disposal, Dryer, Refrigerator, Cooktop, Washer, Water Heater, Electric Water Heater
- Laundry: Dryer In Unit, Washer In Unit, In Unit
Features
- Open Floorplan, Flat, Kitchen - Table Space, Bathroom - Tub Shower, Walk-In Closet(s)
- Flooring: Carpet
- Windows: Energy Efficient, Replacement, Sliding, Screens
- Has basement: No
- Has fireplace: No
Interior area
- Total structure area: 1,422
- Total interior livable area: 1,422 sqft
- Finished area above ground: 1,422
- Finished area below ground: 0
Property
Parking
- Parking features: Unassigned, Parking Lot
Accessibility
- Accessibility features: None
Features
- Levels: One and One Half
- Stories: 1.5
- Pool features: Community
- Has view: Yes
- View description: Street
Lot
- Features: Suburban
Details
- Additional structures: Above Grade, Below Grade
- Parcel number: 160402485858
- Zoning: PD9
- Special conditions: Standard
Construction
Type & style
- Home type: Condo
- Architectural style: Contemporary
- Property subtype: Condominium
- Attached to another structure: Yes
Materials
- Brick
Condition
- New construction: No
- Year built: 1979
Utilities & green energy
- Sewer: Public Sewer
- Water: Public
Community & HOA
Community
- Condo and coop fee: $507 monthly
- Subdivision: Georgetown Village
HOA
- Has HOA: No
- Amenities included: Pool, Tennis Court(s), Basketball Court, Tot Lots/Playground
- Services included: Water, Sewer, Trash, Maintenance Structure
Location
- Region: Rockville
Financial & listing details
- Price per square foot: $345/sqft
- Tax assessed value: $463,333
- Annual tax amount: $5,397
- Date on market: 5/8/2024
- Listing agreement: Exclusive Right To Sell
- Listing terms: Seller Financing,Cash,Conventional
- Ownership: Condominium
Price history
| Date | Event | Price |
|---|---|---|
| 7/9/2024 | Sold | $489,900-2%$345/sqft |
Source:  Bright MLS #MDMC2130846 Report a problem Bright MLS #MDMC2130846 Report a problem | ||
| 6/18/2024 | Pending sale | $499,900$352/sqft |
Source:  Long & Foster Broker Feed #MDMC2130846 Report a problem Long & Foster Broker Feed #MDMC2130846 Report a problem | ||
| 6/15/2024 | Listed for sale | $499,900$352/sqft |
Source: Long & Foster Broker Feed #MDMC2130846 Report a problem | ||
| 6/4/2024 | Pending sale | $499,900$352/sqft |
Source: Long & Foster Broker Feed #MDMC2130846 Report a problem | ||
| 6/2/2024 | Listing removed | -- |
Source: Bright MLS #MDMC2130846 Report a problem | ||
| 5/8/2024 | Listed for sale | $499,900$352/sqft |
Source: Bright MLS #MDMC2130846 Report a problem | ||
Public tax history
Tax history is unavailable.
Neighborhood: 20852
Nearby homes
- $452,0002 bd2 ba1.2k sqft11309 Commonwealth Dr APT 201, Rockville, MD 20852Sold

- $839,300-- bd3 ba1.8k sqft5812 Tudor Ln, Rockville, MD 20852Off Market
- $4,0004 bd4 ba1.8k sqft5814 Tudor Ln, Rockville, MD 20852For Rent
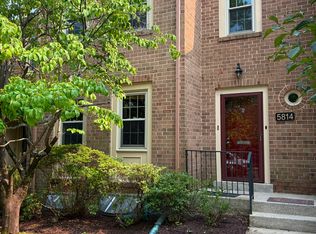
- $---- bd-- ba-- sqft11400 Commonwealth Dr, Rockville, MD 20852Off Market
- $950,0004 bd4 ba2.6k sqft5808 Tudor Ln, Rockville, MD 20852Sold
- $300,1001 bd1 ba845 sqft11419 Commonwealth Dr APT 104, Rockville, MD 20852Off Market
- $919,0004 bd4 ba2.7k sqft5816 Tudor Ln, Rockville, MD 20852Pending
- $916,1004 bd3 ba2.7k sqft5818 Tudor Ln, North Bethesda, MD 20852Off Market
Nearby schools
GreatSchools rating
- 7/10Garrett Park Elementary SchoolGrades: K-5Distance: 1.4 mi
- 8/10Tilden Middle SchoolGrades: 6-8Distance: 0.7 mi
- 9/10Walter Johnson High SchoolGrades: 9-12Distance: 1.3 mi
Schools provided by the listing agent
- Elementary: Garrett Park
- Middle: Tilden
- High: Walter Johnson
- District: Montgomery County Public Schools
Source: Bright MLS. This data may not be complete. We recommend contacting the local school district to confirm school assignments for this home.
Get a cash offer in 3 minutes
Find out how much your home could sell for in as little as 3 minutes with a no-obligation cash offer.
Estimated market value
$497,000
Get a cash offer in 3 minutes
Find out how much your home could sell for in as little as 3 minutes with a no-obligation cash offer.
Estimated market value
$497,000
- Maryland
- Montgomery County
- Rockville
- 20852
- 11309 Commonwealth Dr Apartment 304
Nearby cities
Nearby neighborhoods
Nearby zip codes
Other Rockville Topics
