This 156 acre property with a 4 bed 2 bath with an office, the property has a shop 33 x 45, with 14ft doors, wired 220 with 9" cement floors. Picnic Shelter 20x30 with power. RV site with full hookups. Car shelter or pole barn 24x26., 70 acres field, rest trees, small creek runs across one corner, Man made pond, This high efficient home has 7.1/2" wide walls, 1200 square feet main floor, full developed Basement, Triple Argon windows with reflective coating, High efficient furnace, Instant hot water tank, Wood burning fireplace with granite surround to help from getting hot, ceramic and hardwood floor, Thin roof, 55 feet x 10 feet Covered terrace, RV Parking with full hock-up, Lawn and fruit trees, Abundance wildlife, and much more.
For sale
C$675,000
11309 S Township Road 553, Yellowhead County, AB T7E 5C5
4beds
1,200sqft
Single Family Residence
Built in 2010
156.06 Acres Lot
$-- Zestimate®
C$563/sqft
C$-- HOA
What's special
Man made pondHigh efficient homeFull developed basementHigh efficient furnaceInstant hot water tankCeramic and hardwood floorThin roof
- 12 hours |
- 7 |
- 0 |
Zillow last checked:
Listing updated:
Listed by:
Laura Miller, Associate,
Century 21 Twin Realty
Source: courtesy of Pillar9 System,MLS®#: A2337658 Originating MLS®#: Alberta West Realtors Association
Originating MLS®#: Alberta West Realtors AssociationFacts & features
Interior
Bedrooms & bathrooms
- Bedrooms: 4
- Bathrooms: 2
- Full bathrooms: 1
- 1/2 bathrooms: 1
Other
- Level: Main
- Dimensions: 14`5" x 12`11"
Bedroom
- Level: Main
- Dimensions: 9`6" x 14`3"
Bedroom
- Level: Basement
- Dimensions: 13`10" x 9`0"
Bedroom
- Level: Basement
- Dimensions: 9`5" x 7`3"
Other
- Level: Main
- Dimensions: 5`5" x 9`4"
Other
- Level: Basement
Family room
- Level: Main
- Dimensions: 23`7" x 15`3"
Other
- Level: Basement
- Dimensions: 13`0" x 7`2"
Other
- Level: Main
- Dimensions: 12`8" x 18`6"
Laundry
- Level: Main
- Dimensions: 6`0" x 6`0"
Living room
- Level: Main
- Dimensions: 15`7" x 14`10"
Office
- Level: Basement
- Dimensions: 11`9" x 8`10"
Pantry
- Level: Main
- Dimensions: 4`11" x 3`9"
Heating
- ENERGY STAR Qualified Equipment, Forced Air, Natural Gas
Cooling
- None
Appliances
- Included: Dishwasher, Electric Stove, Range Hood, Refrigerator, Washer/Dryer
- Laundry: Laundry Room, Main Level
Features
- Crown Molding, Granite Counters, Kitchen Island, No Smoking Home, Storage
- Flooring: Tile, Vinyl
- Windows: Vinyl Windows
- Basement: Full
- Number of fireplaces: 1
- Fireplace features: Living Room, Mantle, Marble, Other, Wood Burning
Interior area
- Total interior livable area: 1,200 sqft
- Finished area above ground: 1,200
Property
Parking
- Total spaces: 6
- Parking features: Carport, Double Garage Detached
- Garage spaces: 4
- Carport spaces: 2
- Covered spaces: 6
Features
- Levels: Two,2 Storey
- Stories: 1
- Patio & porch: Balcony(s), Deck, Front Porch, Patio
- Exterior features: Other, RV Hookup
- Fencing: Cross Fenced,Fenced
Lot
- Size: 156.06 Acres
- Features: Backs on to Park/Green Space, Creek/River/Stream/Pond, Front Yard, Fruit Trees/Shrub(s), Garden, Low Maintenance Landscape, Pasture
Details
- Parcel number: 57788483
- Zoning: rd
Construction
Type & style
- Home type: SingleFamily
- Architectural style: Acreage with Residence
- Property subtype: Single Family Residence
Materials
- Mixed
- Foundation: Concrete Perimeter
- Roof: Metal
Condition
- New construction: No
- Year built: 2010
Utilities & green energy
- Electric: 100 Amp Service
- Water: Drinking Water
Community & HOA
Community
- Features: Lake, Other
- Subdivision: NONE
HOA
- Has HOA: No
Location
- Region: Yellowhead County
Financial & listing details
- Price per square foot: C$563/sqft
- Date on market: 8/14/2026
- Inclusions: na
Price history
Price history is unavailable.
Public tax history
Tax history is unavailable.
Climate risks
Neighborhood: T0E
Getting around
0 / 100
Car-DependentNearby schools
GreatSchools rating
No schools nearby
We couldn't find any schools near this home.
- C$500,0002 bd1 ba1.4k sqft11517 Township Road 541a, Lac Ste. Anne County, AB T0E1H0For Sale

- C$534,9003 bd3 ba1.6k sqft11117 S Township Road 534, Yellowhead County, AB T7E5A6For Sale

- C$229,9002 bd1 ba1.2k sqft53525 W Range Road 102a, Yellowhead County, AB T0E2M0For Sale
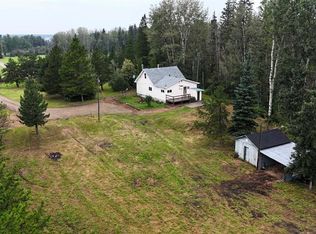
- C$369,5003 bd2 ba1k sqft53508 E Range Road 102a, Yellowhead County, AB T0E2M0For Sale
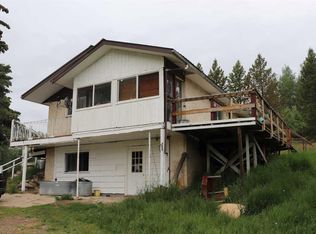
- C$485,000151.02 acresNE Sixteen 53 11 W5 Range Rd #113, Rural Yellowhead County, AB T0E2M0Lot/Land
- C$868,0005 bd3 ba4k sqft590072 Range Road 113 #A, Woodlands County, AB T0H1P0For Sale
- C$475,9003 bd2 ba1.2k sqft56120 N Range Rd #93, Mayerthorpe, AB T7S1N3For Sale
- C$614,5004 bd2 ba1.6k sqft12428 S Township Road 532, Yellowhead County, AB T7E5A2For Sale
Similar homes
- C$399,8004 bd2 ba1k sqft14115 N Township Road 544 Rd, Yellowhead County, AB T7E 3W9For Sale
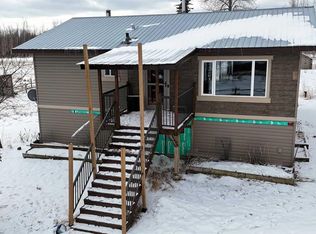 MLS ID #A2337604, Lori Gelmici-Hanni, Broker, Royal Lepage Edson Real Estate. courtesy of Pillar9 System
 - C$614,5004 bd2 ba1.6k sqft12428 S Township Road 532, Yellowhead County, AB T7E 5A2For Sale
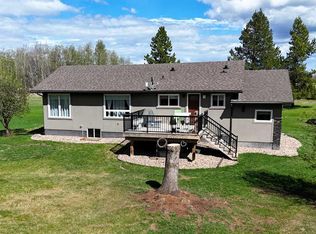 MLS ID #A2312024, Lori Gelmici-Hanni, Broker, Royal Lepage Edson Real Estate. courtesy of Pillar9 System
 - C$534,9003 bd3 ba1.6k sqft11117 S Township Road 534, Yellowhead County, AB T7E 5A6For SaleMLS ID #A2318719, Colleen Miller, Associate Broker, Re/Max Boxshaw Four Realty. courtesy of Pillar9 System
- C$500,0002 bd1 ba1.4k sqft11517 Township Road 541a, Lac Ste. Anne County, AB T0E 1H0For SaleMLS ID #E4498336, Cody Stanlow, Exp Realty. RAE
- C$499,9994 bd2 ba1.6k sqft54525 W Range Road 142b, Yellowhead County, AB T7E 3Z4For SaleMLS ID #A2313818, Henry Boxma, Broker, Re/Max Boxshaw Four Realty. courtesy of Pillar9 System
- C$369,5003 bd2 ba1k sqft53508 E Range Road 102a, Yellowhead County, AB T0E 2M0For SaleMLS ID #A2209053, Henry Boxma, Broker, Re/Max Boxshaw Four Realty. courtesy of Pillar9 System
- C$945,0003 bd2 ba1.6k sqft53110 Range Road 103, Yellowhead County, AB T0E 2M0For SaleMLS ID #E4496110, Heather-Anne S Scott, RE/MAX PREFERRED CHOICE. RAE
- C$475,9003 bd2 ba1.2k sqft56120 N Range Rd #93, Mayerthorpe, AB T7S 1N3For SaleMLS ID #A2304342, Brian W. Ames, Broker, Re/Max Advantage (Whitecourt). courtesy of Pillar9 System
