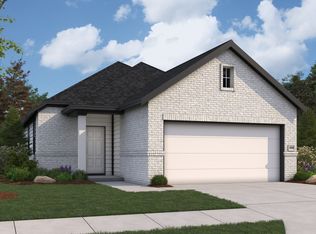
Welcome to an impeccable 3-bed, 2-bath home offering approximately 1,674 square feet of comfortable living space. The traditional brick and Hardie-plank exterior create an attractive first impression, complemented by an attached two-car garage and a fully fenced backyard. The interior features an easy-flowing layout that brings the living, dining, and kitchen areas together for everyday comfort and entertaining. At the heart of the kitchen, a center island with breakfast bar provides additional workspace and casual seating. Fresh updates and paint are featured throughout the home. The primary suite is highlighted by a generous en-suite bath with a glass-enclosed shower, separate garden tub, and walk-in closet. Two additional bedrooms and a second full bath complete the floor plan. Set in a neighborhood close to schools and amenities, this newer home combines modern construction, functional living spaces, and a private backyard in a move-in-ready package.
For sale
$269,000
1131 Bluebonnet Trls, Bellville, TX 77418
3beds
1,674sqft
Single Family Residence
Built in 2023
5,183 Square Feet Lot
$-- Zestimate®
$161/sqft
$-- HOA
What's special
Private backyardAttached two-car garageFunctional living spacesFully fenced backyardWalk-in closetTwo additional bedroomsGlass-enclosed shower
- 8 days
- 74
- 2
Zillow last checked:
Listing updated:
Listed by:
James Monk TREC #0167943 979-865-3558,
J. Frank Monk Real Estate
Source: HAR,MLS#: 75790282
Facts & features
Interior
Bedrooms & bathrooms
- Bedrooms: 3
- Bathrooms: 2
- Full bathrooms: 2
Rooms
- Room types: Utility Room
Primary bedroom
- Level: First
- Area: 224
- Dimensions: 14 x 16
Bedroom
- Level: First
- Area: 120
- Dimensions: 10 x 12
Bedroom
- Level: First
- Area: 120
- Dimensions: 10 x 12
Other
- Level: First
Dining room
- Level: First
- Area: 165
- Dimensions: 15 x 11
Kitchen
- Level: First
- Area: 150
- Dimensions: 15 x 10
Primary bath
- Level: First
Utility room
- Level: First
Heating
- Electric
Cooling
- Electric
Appliances
- Included: Electric Oven, Electric Range, Dishwasher
- Laundry: Electric Dryer Hookup, Washer Hookup
Features
- En-Suite Bath, Walk-In Closet(s)
- Flooring: Carpet, Vinyl
Interior area
- Total structure area: 1,674
- Total interior livable area: 1,674 sqft
Property
Parking
- Total spaces: 2
- Parking features: Attached
- Attached garage spaces: 2
Features
- Stories: 1
- Patio & porch: Patio/Deck, Porch
- Fencing: Back Yard
Lot
- Size: 5,183 Square Feet
- Features: Lot Size Restricted, Subdivided, 0 Up To 1/4 Acre
Details
- Parcel number: 82049
Construction
Type & style
- Home type: SingleFamily
- Architectural style: Traditional
- Property subtype: Single Family Residence
Materials
- Brick, Cement Siding
- Foundation: Slab
- Roof: Composition
Condition
- New construction: No
- Year built: 2023
Utilities & green energy
- Sewer: Public Sewer
- Water: Public
Community & HOA
Community
- Subdivision: Bluebonnet Village
Location
- Region: Bellville
Financial & listing details
- Price per square foot: $161/sqft
- Date on market: 9/1/2026
- Listing terms: Cash,Conventional
- Road surface type: Asphalt
Estimated market value
Not available
Estimated sales range
Not available
Not available
Price history
| Date | Event | Price |
|---|---|---|
| 9/1/2026 | Listed for sale | $269,000+3.1%$161/sqft |
Source:  HAR #75790282 Report a problem HAR #75790282 Report a problem | ||
| 4/18/2023 | Listing removed | -- |
Source:  K. Hovnanian Companies, LLC Report a problem K. Hovnanian Companies, LLC Report a problem | ||
| 3/21/2023 | Price change | $260,990-13.9%$156/sqft |
Source: K. Hovnanian Companies, LLC Report a problem | ||
| 3/5/2023 | Price change | $302,990+24.7%$181/sqft |
Source: K. Hovnanian Companies, LLC Report a problem | ||
| 2/25/2023 | Price change | $242,990-4%$145/sqft |
Source: K. Hovnanian Companies, LLC Report a problem | ||
| 1/10/2023 | Price change | $252,990+1.2%$151/sqft |
Source: K. Hovnanian Companies, LLC Report a problem | ||
| 12/28/2022 | Price change | $249,990-13.8%$149/sqft |
Source: K. Hovnanian Companies, LLC Report a problem | ||
| 12/11/2022 | Price change | $289,990+12.4%$173/sqft |
Source: K. Hovnanian Companies, LLC Report a problem | ||
| 12/9/2022 | Price change | $257,990-7.9%$154/sqft |
Source: K. Hovnanian Companies, LLC Report a problem | ||
| 11/4/2022 | Listed for sale | $279,990$167/sqft |
Source: K. Hovnanian Companies, LLC Report a problem | ||
Public tax history
Tax history is unavailable.
Monthly payment
Est. payment
Payment breakdown
Explore the cost of this home by adjusting the details. Changes won't be saved.Climate risks
Neighborhood: 77418
Nearby schools
Schools provided by the listing agent
- Elementary: O'bryant Primary School
- Middle: Bellville Junior High
- High: Bellville High School
Source: HAR. This data may not be complete. We recommend contacting the local school district to confirm school assignments for this home.
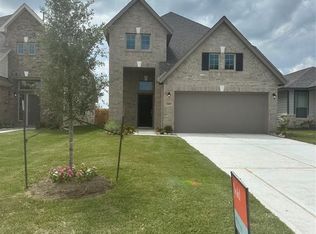

Similar homes
- $--3 bd2 ba1.8k sqft1417 Pin Oak Dr, Bellville, TX 77418Auction
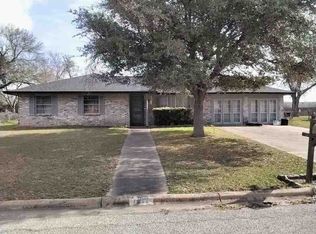 ServiceLink Auction
 - $325,0003 bd3 ba2.4k sqft107 S Creek Dr, Bellville, TX 77418For Sale
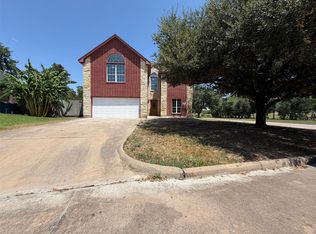 MLS ID #48254741, Amber Broadway, Opendoor Brokerage, LLC. HAR
 - $299,0003 bd2 ba1.6k sqft1112 Lilly Ln, Bellville, TX 77418For Sale
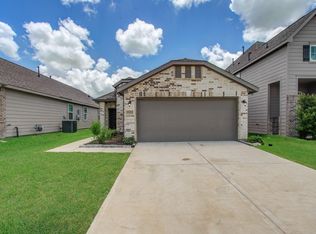 MLS ID #17692295, Louis Haba, HomeSmart. HAR
 - from $279,9903 bd2 ba1.5k sqftJuniper Plan, Bluebonnet Village, Bellville, TX 77418New Construction
 First America Homes
