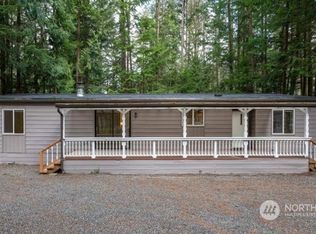
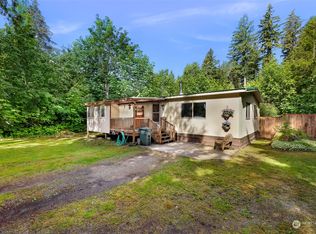
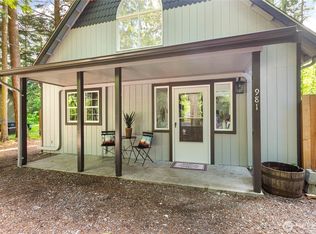
Welcome to 1131 Deep Valley Drive, where space, character, and versatility come together on a desirable corner lot. Fresh interior paint gives this expansive 5-bedroom home a bright, refreshed feel, while the unique layout offers room for everyone to spread out and enjoy. One of the home’s standout features is the incredible outdoor access from every bedroom. Four upstairs bedrooms each enjoy their own private balcony, creating peaceful spaces to take in the surrounding views and fresh air. The main-floor primary suite offers convenient single-level living and opens to a covered deck, perfect for morning coffee or unwinding at the end of the day. Outside, you’ll find a large detached garage/shop along with an additional outbuilding, providing abundant space for hobbies, storage, projects, or recreational equipment. The corner-lot setting offers added privacy and flexibility, with room to enjoy the outdoors in every season. With five bedrooms, multiple outdoor living spaces, fresh interior paint, and exceptional garage and storage space, this property offers a rare combination of comfort, functionality, and value. Don’t miss your opportunity to make it yours!
Pending inspection
Listed by: Windermere RE Whatcom, Inc. • Tiffany Braun
$385,000
1131 Deep Valley Drive, Maple Falls, WA 98266
5beds
1,360sqft
Single Family Residence
Built in 1982
0.28 Acres Lot
$377,500 Zestimate®
$283/sqft
$21/mo HOA
What's special
- 10 days |
- 636 |
- 65 |
Likely to sell faster than
Zillow last checked:
Listing updated:
Listed by:
Tiffany Braun,
Windermere RE Whatcom, Inc.
Source: NWMLS as distributed by MLS GRID,MLS#: 2541831
Facts & features
Interior
Bedrooms & bathrooms
- Bedrooms: 5
- Bathrooms: 2
- Full bathrooms: 1
- 3/4 bathrooms: 1
- Main level bathrooms: 1
- Main level bedrooms: 1
Primary bedroom
- Level: Main
Bedroom
- Level: Second
Bedroom
- Level: Second
Bedroom
- Level: Second
Bedroom
- Level: Second
Bathroom full
- Level: Second
Bathroom three quarter
- Level: Main
Dining room
- Level: Main
Entry hall
- Level: Main
Kitchen without eating space
- Level: Main
Living room
- Level: Main
Heating
- Fireplace, Stove/Free Standing, Wall Furnace, Electric, Propane, Wood
Cooling
- None
Appliances
- Included: Dishwasher, Dryer, Refrigerator, Stove(s)/Range(s), Washer, Dishwasher(s), Dryer(s), Refrigerator(s), Washer(s), Water Heater: Electric, Water Heater Location: Closet
Features
- Dining Room
- Flooring: Laminate, Vinyl
- Windows: Dbl Pane/Storm Window
- Basement: None
- Number of fireplaces: 1
- Fireplace features: Wood Burning, Main Level: 1, Fireplace
Interior area
- Total structure area: 1,360
- Total interior livable area: 1,360 sqft
Property
Parking
- Total spaces: 2
- Parking features: Detached Garage
- Has garage: Yes
- Covered spaces: 2
Features
- Levels: Two
- Stories: 2
- Entry location: Main
- Patio & porch: Dbl Pane/Storm Window, Dining Room, Fireplace, Water Heater
- Has view: Yes
- View description: Territorial
Lot
- Size: 0.28 Acres
- Features: Corner Lot, Paved, Cable TV, Deck, Fenced-Fully, High Speed Internet, Outbuildings, Patio
- Topography: Level
- Residential vegetation: Garden Space
Details
- Parcel number: 4005223622170000
- Special conditions: Standard
Construction
Type & style
- Home type: SingleFamily
- Architectural style: 2 Story
- Property subtype: Single Family Residence
Materials
- Wood Siding
- Roof: Composition
Condition
- Year built: 1982
Utilities & green energy
- Electric: Company: PSE
- Sewer: Sewer Connected, Company: Whatcom County District 13
- Water: Public, Company: Whatcom County District 13
- Utilities for property: Xfinity, Xfinity
Community & HOA
Community
- Subdivision: Kendall
HOA
- Services included: Common Area Maintenance, Road Maintenance
- HOA fee: $250 annually
Location
- Region: Maple Falls
Financial & listing details
- Price per square foot: $283/sqft
- Tax assessed value: $286,129
- Annual tax amount: $2,502
- Date on market: 6/25/2026
- Cumulative days on market: 11 days
- Listing terms: Conventional,FHA,VA Loan
- Inclusions: Dishwasher(s), Dryer(s), Refrigerator(s), Stove(s)/Range(s), Washer(s)
Estimated market value
$377,500
$359,000 - $396,000
$2,423/mo
Price history
| Date | Event | Price |
|---|---|---|
| 7/3/2026 | Pending sale | $385,000$283/sqft |
Source: | ||
| 6/25/2026 | Listed for sale | $385,000+14.9%$283/sqft |
Source: | ||
| 3/14/2025 | Sold | $335,000-11.7%$246/sqft |
Source: | ||
| 2/14/2025 | Pending sale | $379,500$279/sqft |
Source: | ||
| 10/7/2024 | Price change | $379,500-5%$279/sqft |
Source: | ||
| 9/10/2024 | Listed for sale | $399,500+232.9%$294/sqft |
Source: | ||
| 2/23/2017 | Sold | $120,000+41.2%$88/sqft |
Source: Public Record Report a problem | ||
| 3/5/2015 | Sold | $85,000+0.4%$63/sqft |
Source: Public Record Report a problem | ||
| 10/22/2014 | Sold | $84,699-21.6%$62/sqft |
Source: Public Record Report a problem | ||
| 5/25/2001 | Sold | $108,000$79/sqft |
Source: Public Record Report a problem | ||
Public tax history
| Year | Property taxes | Tax assessment |
|---|---|---|
| 2024 | $2,227 +1.4% | $286,129 -4.9% |
| 2023 | $2,196 +15.6% | $300,966 +25% |
| 2022 | $1,899 +8.9% | $240,776 +26% |
| 2021 | $1,744 +13.9% | $191,096 +27% |
| 2020 | $1,531 | $150,470 |
| 2019 | $1,531 -4.1% | $150,470 +14.7% |
| 2018 | $1,597 +23.5% | $131,220 +9.2% |
| 2017 | $1,293 -14.3% | $120,176 +10.8% |
| 2016 | $1,508 +22.4% | $108,443 +4.2% |
| 2015 | $1,232 | $104,068 +6.3% |
| 2014 | $1,232 +6.9% | $97,869 -4.9% |
| 2013 | $1,153 | $102,923 |
| 2012 | -- | $102,923 -15.9% |
| 2011 | -- | $122,377 |
| 2010 | -- | $122,377 -6.9% |
| 2009 | $1,312 +0.5% | $131,465 |
| 2008 | $1,306 | $131,465 |
| 2007 | $1,306 +7.3% | $131,465 +47.4% |
| 2005 | $1,217 | $89,205 |
| 2004 | $1,217 -1% | $89,205 |
| 2003 | $1,229 +17.9% | $89,205 +20.8% |
| 2002 | $1,043 +0.3% | $73,855 |
| 2001 | $1,040 | $73,855 |
| 2000 | -- | $73,855 |
| 1999 | -- | $73,855 |
Find assessor info on the county website
Monthly payment
Est. payment$--/mo
Payment breakdown
Explore the cost of this home by adjusting the details. Changes won't be saved.All calculations are estimates and provided by Zillow, Inc. for informational purposes only. Actual amounts may vary.
HOA fees may include property taxes on listings classified as Co-Ops. Contact the listing agent and/or owner for fee details.
Mortgage interest rates are dependent on a number of factors, including credit score, down payment, and repayment length. Interest rate data provided by Zillow Group Marketplace, Inc. as of 1/1/1970 from various mortgage lenders with which we have lead or other similar arrangements; the Estimated Payment is an average of those rates.
See how much you could borrow to make a competitive offer.
Climate risks
Neighborhood: 98266
Nearby schools
GreatSchools rating
- 4/10Kendall Elementary SchoolGrades: K-6Distance: 1.8 mi
- 3/10Mount Baker Junior High SchoolGrades: 7-8Distance: 8.8 mi
- 5/10Mount Baker Senior High SchoolGrades: 9-12Distance: 8.8 mi
Schools provided by the listing agent
- Elementary: Kendall Elem
- Middle: Mount Baker Jnr High
- High: Mount Baker Snr High
Source: NWMLS as distributed by MLS GRID. This data may not be complete. We recommend contacting the local school district to confirm school assignments for this home.
A local agent can set up tours, give advice and negotiate with sellers.
A local lender can help you make sure your offer is ready when you are.
- Washington
- Whatcom County
- Maple Falls
- 98266
- 1131 Deep Valley Drive