Completely remodeled and move-in ready! This beautifully updated 2-bedroom, 1-bath home offers 1,144 sq. ft. of stylish, open-concept living with vaulted ceilings that create a bright and spacious feel. The stunning kitchen features all-new cabinetry, countertops, and appliances, while the home also boasts new flooring throughout, a new roof, and a new washer and dryer—everything has been done for you! All new heat pump to keep you warm in the winter and cool in the summer. Situated on a level 1/4-acre lot, there's plenty of room to garden, entertain, or simply enjoy the outdoor space. A storage shed provides extra room for tools and equipment, and the established garden area is ready for your favorite flowers or vegetables. Whether you're a first-time homebuyer, downsizing, or looking for a turnkey investment, this beautifully remodeled home is ready to welcome you.
Pending
Listed by: Mission Realty, LLC • Jennifer J. Perry
Price cut: $15.9K (8/26)
$354,000
921 Ruby Valley Court, Maple Falls, WA 98266
2beds
1,144sqft
Single Family Residence
Built in 1983
0.27 Acres Lot
$349,800 Zestimate®
$309/sqft
$25/mo HOA
What's special
Stunning kitchenNew washer and dryerAll-new cabinetryNew roofNew flooring throughout
- --
- on Zillow
- 61
- views
- 6
- saves
Zillow last checked:
Listing updated:
Listed by:
Jennifer J. Perry,
Mission Realty, LLC
Source: NWMLS as distributed by MLS GRID,MLS#: 2564502
Facts & features
Interior
Bedrooms & bathrooms
- Bedrooms: 2
- Bathrooms: 1
- Full bathrooms: 1
- Main level bathrooms: 1
- Main level bedrooms: 2
Primary bedroom
- Level: Main
Bedroom
- Level: Main
Bathroom full
- Level: Main
Entry hall
- Level: Main
Kitchen with eating space
- Level: Main
Living room
- Level: Main
Heating
- Ductless, Forced Air, Electric
Cooling
- Ductless
Appliances
- Included: Dishwasher, Dryer, Refrigerator, Stove(s)/Range(s), Washer, Dishwasher(s), Dryer(s), Refrigerator(s), Washer(s)
Features
- Flooring: Vinyl Plank
- Windows: Skylight(s)
- Has fireplace: No
Interior area
- Total structure area: 1,144
- Total interior livable area: 1,144 sqft
Video & virtual tour
Property
Parking
- Parking features: Driveway, RV Parking
Features
- Levels: One
- Stories: 1
- Entry location: Main
- Patio & porch: Skylight(s), Vaulted Ceiling(s), Walk-In Closet(s)
- Has view: Yes
- View description: Territorial
Lot
- Size: 0.27 Acres
- Features: Corner Lot, Cul-De-Sac, Paved, Deck, Fenced-Partially, Outbuildings, Patio, RV Parking
- Topography: Level
- Residential vegetation: Garden Space
Details
- Parcel number: 4005223872290000
- Special conditions: Standard
Construction
Type & style
- Home type: SingleFamily
- Architectural style: 1 Story
- Property subtype: Single Family Residence
Materials
- Wood Siding
- Foundation: Poured Concrete
- Roof: Composition
Condition
- Year built: 1983
Utilities & green energy
- Electric: Company: PSE
- Sewer: Sewer Connected, Company: Whatcom County Water District #13
- Water: Community, Company: Whatcom County Water District #13
Community & HOA
Community
- Features: CCRs, Playground
- Subdivision: Maple Falls
HOA
- Services included: Common Area Maintenance, Road Maintenance
- HOA fee: $300 annually
Location
- Region: Maple Falls
Financial & listing details
- Price per square foot: $309/sqft
- Tax assessed value: $237,496
- Annual tax amount: $1,869
- Date on market: 8/4/2026
- Listing terms: Conventional,FHA,VA Loan
- Inclusions: Dishwasher(s), Dryer(s), Refrigerator(s), Stove(s)/Range(s), Washer(s)
Estimated market value
$349,800
$332,000 - $367,000
$1,595/mo
Price history
| Date | Event | Price |
|---|---|---|
| 9/3/2026 | Pending sale | $354,000$309/sqft |
Source:  NWMLS as distributed by MLS GRID #2564502 Report a problem NWMLS as distributed by MLS GRID #2564502 Report a problem | ||
| 8/26/2026 | Price change | $354,000-4.3%$309/sqft |
Source: NWMLS as distributed by MLS GRID #2564502 Report a problem | ||
| 8/4/2026 | Listed for sale | $369,900+393.9%$323/sqft |
Source: NWMLS as distributed by MLS GRID #2564502 Report a problem | ||
| 9/8/1998 | Sold | $74,900$65/sqft |
Source: Agent Provided Report a problem | ||
Public tax history
| Year | Property taxes | Tax assessment |
|---|---|---|
| 2025 | $1,869 +3.4% | $237,496 +2.3% |
| 2024 | $1,808 -2% | $232,142 -8.1% |
| 2023 | $1,844 +15.6% | $252,608 +25% |
| 2022 | $1,595 +8.7% | $202,089 +26% |
| 2021 | $1,467 +13.9% | $160,391 +27% |
| 2020 | $1,288 | $126,293 |
| 2019 | $1,288 -4.1% | $126,293 +14.7% |
| 2018 | $1,343 +23.5% | $110,136 +12.8% |
| 2017 | $1,088 -11.4% | $97,602 +10.8% |
| 2016 | $1,228 +22.2% | $88,076 +4.1% |
| 2015 | $1,005 | $84,611 +6.4% |
| 2014 | $1,005 +6.9% | $79,555 -4.8% |
| 2013 | $940 | $83,563 |
| 2012 | -- | $83,563 -19.5% |
| 2011 | -- | $103,791 |
| 2010 | -- | $103,791 -7.1% |
| 2009 | $1,117 +0.5% | $111,695 |
| 2008 | $1,112 | $111,695 |
| 2007 | $1,112 +4.8% | $111,695 +43.6% |
| 2005 | $1,061 | $77,790 |
| 2004 | $1,061 -1% | $77,790 |
| 2003 | $1,072 +10.2% | $77,790 +12.9% |
| 2002 | $973 +0.3% | $68,875 |
| 2001 | $970 | $68,875 |
| 2000 | -- | $68,875 |
| 1999 | -- | $68,875 |
Find assessor info on the county website
Monthly payment
Est. payment
Payment breakdown
Explore the cost of this home by adjusting the details. Changes won't be saved.Climate risks
Neighborhood: 98266
Nearby schools
Schools provided by the listing agent
- Elementary: Kendall Elem
- Middle: Mount Baker Jnr High
- High: Mount Baker Snr High
Source: NWMLS as distributed by MLS GRID. This data may not be complete. We recommend contacting the local school district to confirm school assignments for this home.
Similar homes
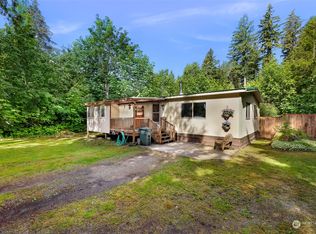
- $385,0003 bd2 ba1.2k sqft3001 Green Valley Drive, Maple Falls, WA 98266Active
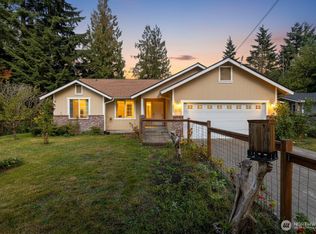 MLS ID #2442927, Lee Rosales. NWMLS as distributed by MLS GRID
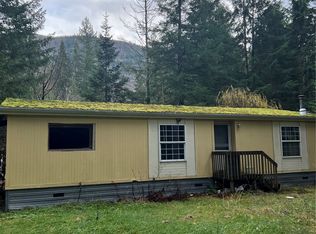
 - $365,0003 bd2 ba1.2k sqft8365 Holly Lane, Maple Falls, WA 98266Active
 MLS ID #2570527, Amelia Campbell. NWMLS as distributed by MLS GRID
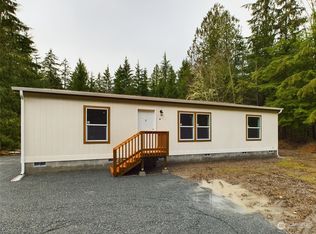
 - $365,0003 bd2 ba1k sqftParadise Lakes Country Club Div No 8, Maple Falls, WA 98266Active
 MLS ID #2572255, Ashley Pinch-Williamson. NWMLS as distributed by MLS GRID
 - $349,4753 bd2 ba1.2k sqft8381 Golden Valley Boulevard, Maple Falls, WA 98266Active
 MLS ID #2559232, Adrik Brashear. NWMLS as distributed by MLS GRID
