Welcome to your dream home in the highly sought-after Ellis Walk community, where luxury, convenience, and privacy come together beautifully. This 2 years old spacious 4-bedroom, 3-bath Lennar Davidson plan features a main-level guest suite with a full bathroom, perfect for visitors or multi-generational living. Step inside to a dramatic double-height foyer that leads to a bright and open-concept layout. The modern kitchen, dining area, and Great Room seamlessly flow together, opening up to a screened porch overlooking a private, wooded backyard—with no homes behind you, it's your peaceful retreat in the city. Upstairs, enjoy a versatile loft, two secondary bedrooms, and a stunning owner's suite with a luxurious private bath and oversized walk-in closet. This community also features resort-style amenities with low HOA fees, including a clubhouse with a fitness center, indoor and outdoor swimming pools, along with dog park, soccer fields, pickleball court,basketball court, Frisbee Golf, tennis courts and playgrounds. Located just minutes from RTP, Duke University, and Brier Creek, this home offers unbeatable access to Durham's best—whether you're commuting or exploring.Don't miss this opportunity to live in one of Durham's most vibrant and amenity-rich communities.
Sold for $534,000
$534,000
1131 Pate Farm Ln, Durham, NC 27703
4beds
2,288sqft
Single Family Residence, Residential
Built in 2022
5,227 Square Feet Lot
$349,900 Zestimate®
$233/sqft
$2,479 Estimated rent
Home value
$349,900
$332,000 - $367,000
$2,479/mo
Zestimate® history
Owner options
List your home for rent
$2,479/mo
Rent Zestimate®
Find your next renter with Zillow Rental Manager. Plus, with online applications, you can quickly screen prospective tenants – for free.
$2,479/mo
Rent Zestimate®
Refinance and save
$3,442/mo
Est. payment
Refinancing to a lower rate could help reduce your monthly payments and save thousands over the life of the loan.
$3,442/mo
Est. payment
Explore your selling options
Work with a Zillow partner agent
Leverage their expertise and Zillow's premium Showcase listings to get your home seen by more buyers.
Get startedList with your own agent
Get your home in front of millions of buyers by listing it on Zillow.
Learn how to do itSell it yourself
Take full control of how buyers see your home on Zillow by listing For Sale by Owner (FSBO).
List your homeWhat's special
Zillow last checked:
Listing updated:
Listed by:
Iris Lee 984-208-6808,
Sunshine Properties LLC
Bought with:
Ashley Wilson DeWeese, 208893
Keller Williams Preferred Realty
Source: Doorify MLS,MLS#: 10084889
Facts & features
Interior
Bedrooms & bathrooms
- Bedrooms: 4
- Bathrooms: 3
- Full bathrooms: 3
Heating
- Forced Air
Cooling
- Central Air
Appliances
- Included: Dishwasher, Electric Water Heater, Exhaust Fan, Free-Standing Gas Range, Free-Standing Refrigerator, Gas Cooktop, Gas Range, Ice Maker, Microwave, Refrigerator, Stainless Steel Appliance(s)
- Laundry: Upper Level, Washer Hookup
Features
- Bathtub/Shower Combination, Double Vanity, Kitchen Island, Pantry, Quartz Counters, Separate Shower, Walk-In Closet(s), Walk-In Shower
- Flooring: Carpet, Vinyl
- Common walls with other units/homes: No Common Walls
Interior area
- Total structure area: 2,288
- Total interior livable area: 2,288 sqft
- Finished area above ground: 2,288
- Finished area below ground: 0
Property
Parking
- Total spaces: 2
- Parking features: Garage Door Opener
- Attached garage spaces: 2
Features
- Levels: Two
- Stories: 2
- Patio & porch: Screened
- Pool features: Community
- Has view: Yes
Lot
- Size: 5,227 Square Feet
- Features: Wooded
Details
- Parcel number: 231379
- Special conditions: Seller Licensed Real Estate Professional
Construction
Type & style
- Home type: SingleFamily
- Architectural style: Transitional
- Property subtype: Single Family Residence, Residential
Materials
- Vinyl Siding
- Foundation: Slab
- Roof: Shingle
Condition
- New construction: No
- Year built: 2022
- Major remodel year: 2022
Details
- Builder name: Lennar
Utilities & green energy
- Sewer: Public Sewer
- Water: Public
- Utilities for property: Electricity Available, Natural Gas Connected, Water Connected
Community & HOA
Community
- Features: Clubhouse, Fitness Center, Playground, Pool, Street Lights, Tennis Court(s)
- Subdivision: Ellis Walk
HOA
- Has HOA: Yes
- Amenities included: Basketball Court, Clubhouse, Dog Park, Fitness Center, Indoor Pool, Playground, Pool, Recreation Facilities, Sport Court, Tennis Court(s)
- Services included: Maintenance Grounds, Storm Water Maintenance
- HOA fee: $172 quarterly
Location
- Region: Durham
Financial & listing details
- Price per square foot: $233/sqft
- Annual tax amount: $5,743
- Date on market: 4/12/2025
- Road surface type: Asphalt
Price history
| Date | Event | Price |
|---|---|---|
| 5/16/2025 | Sold | $534,000-4.6%$233/sqft |
Source:  Doorify MLS #10084889 Report a problem Doorify MLS #10084889 Report a problem | ||
| 4/17/2025 | Pending sale | $559,600$245/sqft |
Source: Doorify MLS #10084889 Report a problem | ||
| 4/12/2025 | Listed for sale | $559,600-3.6%$245/sqft |
Source: Doorify MLS #10084889 Report a problem | ||
| 1/26/2023 | Listing removed | -- |
Source: Zillow Rentals Report a problem | ||
| 12/14/2022 | Listed for rent | $2,350$1/sqft |
Source: Zillow Rentals Report a problem | ||
| 4/20/2022 | Listing removed | -- |
Source:  Lennar Homes Report a problem Lennar Homes Report a problem | ||
| 4/16/2022 | Listed for sale | $580,405$254/sqft |
Source: Lennar Homes Report a problem | ||
Public tax history
Tax history is unavailable.
Neighborhood: 27703
Nearby homes
- $510,0003 bd3 ba1.9k sqft1147 Pate Farm Ln, Durham, NC 27703Sold

- $--3 bd3 ba1.8k sqft1136 Pate Farm Ln, Durham, NC 27703Off Market
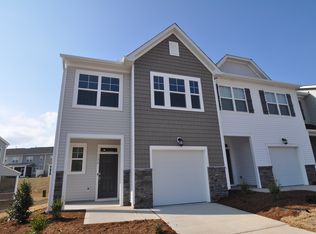
- $467,7004 bd4 ba2.1k sqft1151 Pate Farm Ln, Durham, NC 27703Off Market

- $374,0003 bd3 ba1.8k sqft1152 Pate Farm Ln, Durham, NC 27703Off Market
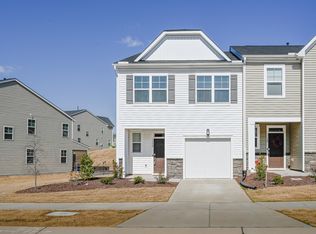
- $353,6003 bd3 ba1.7k sqft1116 Pate Farm Ln #1116, Durham, NC 27703Off Market
- $362,5003 bd3 ba1.7k sqft1116 Pate Farm Ln, Durham, NC 27703Off Market
- $359,0003 bd3 ba1.7k sqft1156 Pate Farm Ln, Durham, NC 27703Sold
- $355,0003 bd3 ba1.7k sqft1112 Pate Farm Ln, Durham, NC 27703For Sale
- $376,7003 bd3 ba1.7k sqft1070 Gemma Dr, Durham, NC 27703Off Market
Nearby schools
GreatSchools rating
- 4/10Bethesda ElementaryGrades: PK-5Distance: 1.4 mi
- 5/10Neal MiddleGrades: 6-8Distance: 4.7 mi
- 2/10Southern School of Energy and SustainabilityGrades: 9-12Distance: 3.8 mi
Schools provided by the listing agent
- Elementary: Durham - Bethesda
- Middle: Durham - Neal
- High: Durham - Southern
Source: Doorify MLS. This data may not be complete. We recommend contacting the local school district to confirm school assignments for this home.
Get a cash offer in 3 minutes
Find out how much your home could sell for in as little as 3 minutes with a no-obligation cash offer.
Estimated market value
$349,900
Get a cash offer in 3 minutes
Find out how much your home could sell for in as little as 3 minutes with a no-obligation cash offer.
Estimated market value
$349,900
- North Carolina
- Durham County
- Durham
- 27703
- 1131 Pate Farm Ln
Nearby cities
Nearby neighborhoods
Nearby zip codes
Other Durham Topics
