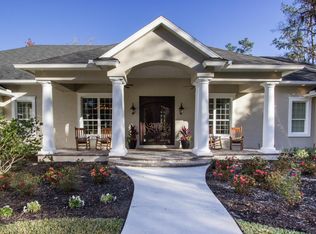
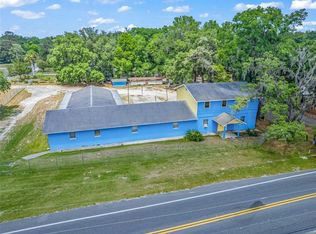
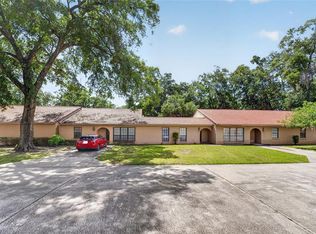
Attn Builders and Investors. The possibilities are endless. Come finish this property to create a magnificent mansion in the sought after and exclusive Bellechase subdivision. The exterior walls and roof are up. The interior framing is done. Also, the rough plumbing and electric are up. Most of the Anderson windows are there. Main residence has 13,450 sq ft under roof and guest house has 4,279 sq ft under roof. The main residence was designed with an elevator. The guest house was designed with a bowling alley which has been started. Please look under the document section in the MLS for full details of the rooms and areas the property was designed and engineered. Call listing agent for further details.
Pre-foreclosure
Est. $712,100
1131 SE 47th St, Ocala, FL 34480
9beds
8,885sqft
SingleFamily
Built in 2013
1.79 Acres Lot
$712,100 Zestimate®
$80/sqft
$167/mo HOA
Overview
- 320 days
- 106
- 13
Facts & features
Interior
Bedrooms & bathrooms
- Bedrooms: 9
- Bathrooms: 10
- Full bathrooms: 10
Features
- Has fireplace: Yes
Interior area
- Total interior livable area: 8,885 sqft
Property
Parking
- Parking features: Garage - Detached
Lot
- Size: 1.79 Acres
Details
- Parcel number: 3059807004
- Zoning: R-1 Single Family Dwelling
Construction
Type & style
- Home type: SingleFamily
Materials
- Roof: Tile
Condition
- Year built: 2013
Utilities & green energy
- Sewer: County
Community & HOA
HOA
- Has HOA: Yes
- HOA fee: $167 monthly
Location
- Region: Ocala
Financial & listing details
- Price per square foot: $80/sqft
- Tax assessed value: $276,200
- Annual tax amount: $4,327
Foreclosure details
Estimated market value
$712,100
$491,000 - $990,000
Not available
Price history
| Date | Event | Price |
|---|---|---|
| 3/26/2019 | Listing removed | $1,200,000$135/sqft |
Source: HOMERUN REALTY, LLC #543778 Report a problem | ||
| 2/1/2019 | Price change | $1,200,000+26.3%$135/sqft |
Source: HOMERUN REALTY, LLC #543778 Report a problem | ||
| 9/25/2018 | Listed for sale | $950,000+245.5%$107/sqft |
Source: HOMERUN REALTY, LLC #543778 Report a problem | ||
| 5/12/2009 | Sold | $275,000$31/sqft |
Source: Public Record Report a problem | ||
Public tax history
| Year | Property taxes | Tax assessment |
|---|---|---|
| 2025 | $4,327 +4.1% | $233,525 +10% |
| 2024 | $4,156 +20.9% | $212,295 +10% |
| 2023 | $3,438 +8.6% | $192,995 +10% |
| 2022 | $3,167 +6.9% | $175,450 +10% |
| 2021 | $2,963 +11.8% | $159,500 +10% |
| 2020 | $2,651 +2.6% | $145,000 +3.6% |
| 2019 | $2,585 | $140,000 |
| 2018 | $2,585 0% | $140,000 0% |
| 2017 | $2,586 -11.3% | $140,002 -4.8% |
| 2016 | $2,914 | $147,002 -1% |
| 2015 | $2,914 +22.1% | $148,502 +10% |
| 2014 | $2,387 -28.5% | $135,002 -32.2% |
| 2009 | $3,338 +2.6% | $199,146 |
| 2008 | $3,253 | $199,146 |
Find assessor info on the county website
Monthly payment
Climate risks
Neighborhood: 34480
Nearby schools
Schools provided by the listing agent
- Elementary: Shady Hill Elementary School
- Middle: Osceola Middle School
- High: Belleview High School
Source: The MLS. This data may not be complete. We recommend contacting the local school district to confirm school assignments for this home.