PROPERTY OVERVIEW

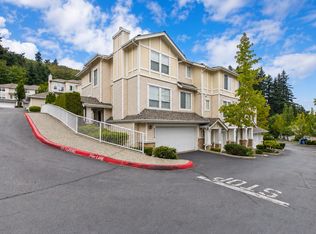
Beautifully remodeled 1,450 sq ft, two-story townhome (attached house) in the highly desirable Newport Hills neighborhood. This premium home features an open-concept first-floor layout, vaulted ceilings, a cozy gas fireplace in the main living room, and modern flooring with absolutely no carpet throughout. Conveniently located near schools, library, parks, shopping, Lake Washington, bus lines, and easy freeway access.
TECH AND SMART HOME FEATURES
- Smart Control Climate: Recently installed Mitsubishi heat pump providing efficient heating and A/C, paired with new ceiling fans.
- Intelligent Lighting: Every room features 4 smart recessed LED lights with smart switches.
- Connectivity: Fully wired with Ethernet ports in all rooms, including specialized ceiling Ethernet ports optimized for wireless access points or projectors.
- Power: Multiple electrical outlets equipped with integrated USB-A and USB-C charging connections.
- Windows: All rooms are outfitted with smart blackout window shades.
- Premium Security: Equipped with exterior security cameras featuring integrated floodlights and motion detection.
KITCHEN AND DINING
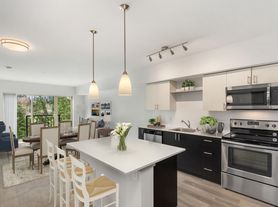
- Appliances: Recently upgraded smart refrigerator, oven (induction range), microwave, and dishwasher.
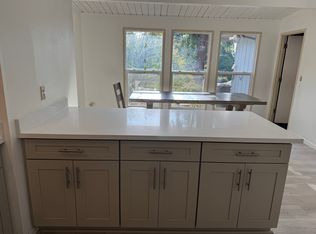
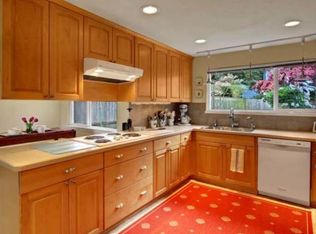
- Premium Fixtures: Spacious kitchen island, dining area, and extensive Quartzite cabinet and counter space featuring a large granite sink with a touchless faucet.
- Outdoor Access: Large sliding glass door opening directly to the private back patio.
BEDROOMS AND LUXURY BATHROOMS
- Layout: Dual master suite potential across two stories.
- Main Level Suite: Master bedroom featuring custom built-in closets and a private 3/4 bathroom.
- Main Level Powder Room: Half-bath adjacent to a dedicated laundry area with a brand new washer and dryer unit.
- Upper Level: Two spacious bedrooms sharing a large full bathroom with a double-sink vanity.
- High-End Finishes: Every bathroom is equipped with premium electric bidets and pure copper sinks (4 copper sinks total across the property).
PARKING AND RESORT HOA AMENITIES
- Parking: Detached two-car garage offering extensive built-in storage space.
- Included Utilities: Rent covers HOA dues which include water, sewer, and basic cable services.
- Community Amenities: Full access to resort-style living facilities, including a clubhouse pool, tennis courts, and professional lawn/landscaping services.
APPLICATION AND SCREENING REQUIREMENTS
To evaluate eligibility for this rental, all applicants aged 18 and older must complete a standard background check and provide verifiable documentation. To process your application, you must submit a copy of a government-issued photo ID, signed authorization for a credit and background check, and proof of income (such as your 2-3 most recent consecutive paystubs, a signed employment offer letter, or the last 2 consecutive years of federal tax returns if self-employed).
We require a minimum gross monthly income of 3.5x the monthly rent and a preferred credit score of 700 or higher. For applicants with housing vouchers or subsidies, the 3.5x income ratio requirement applies only to the tenant's individual out-of-pocket rent portion after the voucher amount is subtracted. Additionally, please be prepared to provide contact information for your current and previous landlords covering the past 2-3 years to verify your rental history.
Screening is conducted via Zillow Applications at a cost of $35 per applicant, paid directly to the screening platform.
PORTABLE TENANT SCREENING REPORTS: This housing provider does not accept comprehensive reusable tenant screening reports.
LEASE TERMS AND FINANCIAL REQUIREMENTS
- Lease Duration: 12 Months.
- Security Deposit (No Pets): Equal to 1 month's rent (Refundable, due at lease signing).
- Security Deposit (With Cats): Equal to 1 month's rent minus $300, plus a $300 refundable pet deposit (Total upfront deposits strictly equal 1 month's rent per WA law).
- Last Month's Rent: $0
- Non-Refundable Move-In Fees: $0.
- Installment Option Notice: Per RCW 59.18.610, tenants have the right to pay their security deposit, non-refundable move-in fees, and last month's rent in equal, consecutive monthly installments over the first 6 months of tenancy upon written request.
- Renters Insurance: A policy with a minimum of $20,000 in personal liability coverage is required prior to move-in, with the landlord listed as an interested party.
UTILITIES AND PROPERTY POLICIES
- Included Utilities: Owner pays for water, sewer, and basic cable services. All other utilities (including electricity, gas, and garbage) are the responsibility of the tenant.
- Pet Policy: Cats are allowed on a case-by-case basis. Requires a $300 refundable pet deposit and a $50 monthly pet rent per cat. No dogs or other animals permitted. Service and emotional support animals are exempt from pet rent/deposits with proper legal documentation.
- Smoking Policy: This is a strictly smoke-free and vape-free property. Smoking and vaping are prohibited anywhere inside the premises.
- Parking: (See full property description for dedicated parking details).
Townhouse for rent
Accepts Zillow applications
$4,100/mo
11318 SE 65th St, Bellevue, WA 98006
3beds
1,450sqft
This listing now includes required monthly fees in the total monthly price. Price shown reflects the lease term provided. Learn more|
Townhouse
Available now
Cats OK
Air conditioner, central air
In unit laundry
Garage parking
Heat pump
What's special
New ceiling fansSpacious kitchen islandDining areaVaulted ceilingsOpen-concept first-floor layout
- 15 days |
- -- |
- -- |
Zillow last checked:
Listing updated:
Travel times
Facts & features
Interior
Bedrooms & bathrooms
- Bedrooms: 3
- Bathrooms: 3
- Full bathrooms: 2
- 1/2 bathrooms: 1
Heating
- Heat Pump
Cooling
- Air Conditioner, Central Air
Appliances
- Included: Dishwasher, Dryer, Microwave Oven, Oven, Refrigerator, Washer
- Laundry: In Unit
Features
- Flooring: Hardwood
Interior area
- Total interior livable area: 1,450 sqft
Video & virtual tour
Property
Parking
- Parking features: Detached, Garage, Off Street
- Has garage: Yes
- Details: Contact manager
Features
- Pool features: Pool
Details
- Additional structures: Garage(s)
- Parcel number: 6705100020
Construction
Type & style
- Home type: Townhouse
- Property subtype: Townhouse
Utilities & green energy
- Utilities for property: Cable, Cable Connected, Sewage, Water
Building
Management
- Pets allowed: Yes
Community & HOA
Community
- Features: Pool
Location
- Region: Bellevue
Financial & listing details
- Lease term: 1 Year
Price history
| Date | Event | Price |
|---|---|---|
| 9/5/2026 | Listed for rent | $4,100$3/sqft |
Source: Zillow Rentals Report a problem | ||
| 4/7/2023 | Sold | $725,000-6.9%$500/sqft |
Source:  NWMLS as distributed by MLS GRID #2006056 Report a problem NWMLS as distributed by MLS GRID #2006056 Report a problem | ||
| 3/3/2023 | Pending sale | $779,000$537/sqft |
Source: NWMLS as distributed by MLS GRID #NWM2006056 Report a problem | ||
| 10/27/2022 | Price change | $779,000-5.6%$537/sqft |
Source: NWMLS as distributed by MLS GRID #NWM2006056 Report a problem | ||
| 10/11/2022 | Listed for sale | $825,000+57.1%$569/sqft |
Source: NWMLS as distributed by MLS GRID #2006056 Report a problem | ||
| 8/19/2019 | Sold | $525,000-7.1%$362/sqft |
Source: NWMLS as distributed by MLS GRID #1440050 Report a problem | ||
| 6/8/2019 | Pending sale | $565,000$390/sqft |
Source: Every Door Real Estate #1440050 Report a problem | ||
| 4/17/2019 | Listed for sale | $565,000$390/sqft |
Source: Every Door Real Estate #1440050 Report a problem | ||
Neighborhood: Newport Hills
Nearby schools
GreatSchools rating
- 7/10Hazelwood Elementary SchoolGrades: K-5Distance: 0.6 mi
- 7/10Vera Risdon Middle SchoolGrades: 6-8Distance: 0.4 mi
- 6/10Hazen Senior High SchoolGrades: 9-12Distance: 3.5 mi