Skip main navigation
Sold for $815,000
  • $815,000

    1132 County Road 8 #2, Fraser, CO 80442

    3beds
    1,572sqft
    Townhouse
    Built in 2013
    -- sqft lot
    $851,900 Zestimate®
    $518/sqft
    $3,395 Estimated rent

    Home value

    $851,900

    $801,000 - $903,000

    $3,395/mo

    Zestimate® history
    Loading
    Loading...

    Owner options

    List your home for rent

    $3,395/mo

    Rent Zestimate®

    Find your next renter with Zillow Rental Manager. Plus, with online applications, you can quickly screen prospective tenants – for free.

    Learn more

    $3,395/mo

    Rent Zestimate®

    Refinance and save

    $4,841/mo

    Est. payment

    Refinancing to a lower rate could help reduce your monthly payments and save thousands over the life of the loan.

    See today's rates

    $4,841/mo

    Est. payment

    Explore your selling options

    Work with a Zillow partner agent

    Leverage their expertise and Zillow's premium Showcase listings to get your home seen by more buyers.

    Get started

    List with your own agent

    Get your home in front of millions of buyers by listing it on Zillow.

    Learn how to do it

    Sell it yourself

    Take full control of how buyers see your home on Zillow by listing For Sale by Owner (FSBO).

    List your home

    What's special

    Rocky mountain national parkMultiple lakesAbundant windowsFront patioWinter park resortHard-to-find attached garageBreakfast bar seating
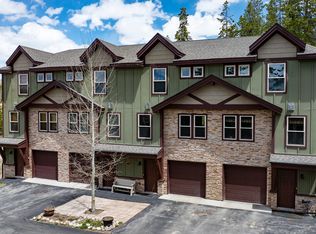
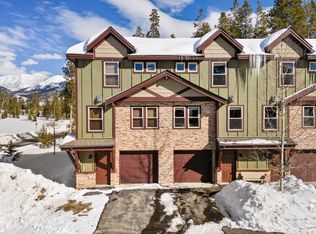
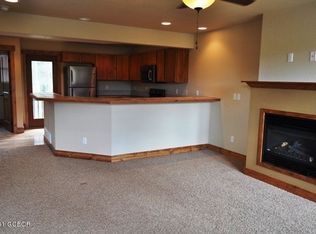
    Impeccably maintained throughout, sun-soaked interior, and serene surroundings define this gem of a Fraser townhome with easy access to open space as well as the amenities of town. You can easily host 12 of your closest family members or friends with three large bedroom suites, each with its own private attached bath, all suitable for a king size bed or multiple beds. Other perks include a hard-to-find attached garage complete with space for storing your outdoor gear plus a drop zone for more gear just inside the unit. Spread out among all three levels with an open-concept living, entertaining, dining, and cooking area at the center of it all. The cook’s kitchen with stainless steel appliances has space for a crowd, breakfast bar seating, and an east-facing juliet balcony. Multi-tasking is easy with a walk-in laundry/pantry space and convenient main level powder room. Relax in front of the gas fireplace in the spacious living room with abundant windows and plenty of room to unwind. Wooded space behind,Continental Divide views from multiple rooms, and a front patio for taking in afternoon sunshine complete the package. This solid building is 10 years new with a self managed association that boasts low monthly dues and long time owners. Wildwood townhomes offer a very private location tucked alongside one of Grand County’s most sought after neighborhoods - Winter Park Ranch. This home is mere minutes outside downtown Fraser with a grocery store and restaurants\entertainment yet steps to miles and miles of trails for year round recreation. A few notable nearby attractions include Rocky Mountain National Park, Winter Park Resort, national forest access, Devil’s Thumb Ranch, multiple lakes, and more scenic hiking/biking/sightseeing options than can be listed. Truly a 4-season retreat!

    Zillow last checked:

    Listing updated:

    Listed by:

    Dallas Dyer 720-990-1883 dallas.dyer@redfin.com,

    Redfin Corporation

    Bought with:

    Anne Marie Ohly, 326911

    Omni Real Estate Company Inc

    Source: REcolorado as distributed by MLS GRID,MLS#: 7267705MLS Logo

    Facts & features

    Interior

    Bedrooms & bathrooms
    • Bedrooms: 3
    • Bathrooms: 4
    • Full bathrooms: 2
    • 3/4 bathrooms: 1
    • 1/2 bathrooms: 1
    • Main level bathrooms: 1
    • Main level bedrooms: 1
    Primary bedroom
    • Description: 3rd Level, Carpet Floors, Ceiling Fan, En-Suite Bath
    • Level: Upper
    Bedroom
    • Description: Carpet Floors, Ceiling Fan, En-Suite Bath
    • Level: Main
    Bedroom
    • Description: 3rd Level, Carpet Floors, Ceiling Fan, En-Suite Bath
    • Level: Upper
    Primary bathroom
    • Description: 3rd Level, Primary En-Suite, Tile Floors, Sink With Vanity, Walk-In Shower
    • Level: Upper
    Bathroom
    • Description: Attached To Bedroom, Tile Floors, Tub/Shower Combination, Sink With Vanity
    • Level: Main
    Bathroom
    • Description: 2nd Level, Laminate Wood Floors, Sink With Vanity
    • Level: Upper
    Bathroom
    • Description: 3rd Level, Attached To Bedroom, Tile Floors, Sink With Vanity, Tub/Shower Combination
    • Level: Upper
    Dining room
    • Description: 2nd Level, Open To Living Room And Kitchen
    • Level: Upper
    Kitchen
    • Description: 2nd Level, Laminate Wood Floors, Breakfast Bar, Stainless Steel Appliances, Door To Deck
    • Level: Upper
    Laundry
    • Description: 2nd Level, Shelving
    • Level: Upper
    Living room
    • Description: 2nd Level, Open Concept, Carpet Floors, Gas-Fireplace
    • Level: Upper
    Heating
    • Forced Air, Natural Gas
    Cooling
    • None
    Appliances
    • Included: Dishwasher, Disposal, Gas Water Heater, Microwave, Range Hood, Refrigerator, Self Cleaning Oven
    • Laundry: In Unit, Laundry Closet
    Features
    • Ceiling Fan(s), High Speed Internet, Radon Mitigation System, Smoke Free
    • Flooring: Carpet, Tile
    • Windows: Double Pane Windows
    • Has basement: No
    • Number of fireplaces: 1
    • Fireplace features: Gas, Gas Log, Living Room
    • Common walls with other units/homes: 2+ Common Walls
    Interior area
    • Total structure area: 1,572
    • Total interior livable area: 1,572 sqft
    • Finished area above ground: 1,572

    Property

    Parking
    • Total spaces: 1
    • Parking features: Asphalt, Concrete, Dry Walled, Insulated Garage
    • Attached garage spaces: 1
    Features
    • Levels: Three Or More
    • Entry location: Exterior Access
    • Patio & porch: Patio
    • Exterior features: Fire Pit, Rain Gutters, Lighting
    • Fencing: None
    Lot
    • Features: Mountainous, Near Ski Area
    Details
    • Parcel number: R308094
    • Zoning: AA0
    • Special conditions: Standard

    Construction

    Type & style
    • Home type: Townhouse
    • Architectural style: Mountain Contemporary
    • Property subtype: Townhouse
    • Attached to another structure: Yes
    Materials
    • Stone, Wood Siding
    • Foundation: Slab
    • Roof: Composition
    Condition
    • Year built: 2013

    Utilities & green energy

    • Sewer: Public Sewer
    • Water: Public
    • Utilities for property: Cable Available, Electricity Connected, Internet Access (Wired), Natural Gas Connected, Phone Available
    Green energy
    • Energy efficient items: Appliances, Exposure/Shade, HVAC, Insulation, Lighting, Roof, Thermostat, Water Heater, Windows

    Community & HOA

    Community
    • Security: Carbon Monoxide Detector(s), Secured Garage/Parking, Smoke Detector(s)
    • Subdivision: Wildwood At Winter Park Ranch
    HOA
    • Has HOA: Yes
    • Amenities included: Parking
    • Services included: Reserve Fund, Insurance, Maintenance Structure, Road Maintenance, Sewer, Snow Removal, Trash, Water
    • HOA fee: $275 monthly
    • HOA name: Wildwood HOA
    • HOA phone: 303-748-8716
    Location
    • Region: Fraser

    Financial & listing details

    • Price per square foot: $518/sqft
    • Annual tax amount: $2,301
    • Date on market: 2/16/2024
    • Listing terms: Cash,Conventional,FHA,VA Loan
    • Exclusions: Washer, Dryer, Electronics, Televisions, Internet Equipment, Access Points And Computers, Wall Decor, Seller's Personal Belongings, Sports Equipment, And Staging Items.
    • Ownership: Individual
    • Electric utility on property: Yes

    Price history

    DateEventPrice
    4/10/2024Sold$815,000-1.7%$518/sqft
    Source: REcolorado as distributed by MLS GRID #7267705 Report a problem
    3/14/2024Pending sale$829,000$527/sqft
    Source: REcolorado as distributed by MLS GRID #7267705 Report a problem
    2/16/2024Listed for sale$829,000+194%$527/sqft
    Source: REcolorado as distributed by MLS GRID #7267705 Report a problem
    8/21/2015Sold$282,000-2.4%$179/sqft
    Source: GCBOR #14-426 Report a problem
    4/9/2015Listing removed$289,000$184/sqft
    Source: Real Estate of Winter Park #14-426 Report a problem
    3/7/2015Price change$289,000-3.3%$184/sqft
    Source: Real Estate of Winter Park #14-426 Report a problem
    1/20/2015Listed for sale$299,000$190/sqft
    Source: Real Estate of Winter Park #14-426 Report a problem

    Public tax history

    Tax history is unavailable.

    Neighborhood: 80442

    Nearby schools

    GreatSchools rating
    Schools provided by the listing agent
    • Elementary: Fraser Valley
    • Middle: East Grand
    • High: Middle Park
    • District: East Grand 2

    Source: REcolorado as distributed by MLS GRID. This data may not be complete. We recommend contacting the local school district to confirm school assignments for this home.

    Get pre-qualified for a loan
    At Zillow Home Loans, we can pre-qualify you in as little as 5 minutes with no impact to your credit score.

    An equal housing lender. NMLS #10287.