
Impeccably maintained & sun-soaked gem of a townhome with easy access to open space plus all the amenities of downtown Fraser. Easily host a group of 12 with three large bedroom suites, each with its own private bath, all suitable for a king size bed & more. Perks include a hard-to-find attached garage plus a drop zone for more gear just inside the unit. Spread out among all 3 levels with an open-concept living, entertaining, dining, and cooking area at the center of it all. The spacious cook's kitchen boasts stainless steel appliances, breakfast bar seating, and an east-facing Juliet balcony. Wooded space behind, Divide views from multiple rooms, and a front patio for taking in afternoon sun complete the package in this solid building with a self managed association & low monthly dues.
Closed
$815,000
1132 GCR 8 #2, Fraser, CO 80442
3beds
1,572sqft
Multi Family, Townhouse
Built in 2013
435 Square Feet Lot
$839,000 Zestimate®
$518/sqft
$3,088 Estimated rent
Home value
$839,000
$797,000 - $889,000
$3,088/mo
Zestimate® history
Owner options
List your home for rent
$3,088/mo
Rent Zestimate®
Find your next renter with Zillow Rental Manager. Plus, with online applications, you can quickly screen prospective tenants – for free.
$3,088/mo
Rent Zestimate®
Refinance and save
$4,841/mo
Est. payment
Refinancing to a lower rate could help reduce your monthly payments and save thousands over the life of the loan.
$4,841/mo
Est. payment
Explore your selling options
Work with a Zillow partner agent
Leverage their expertise and Zillow's premium Showcase listings to get your home seen by more buyers.
Get startedList with your own agent
Get your home in front of millions of buyers by listing it on Zillow.
Learn how to do itSell it yourself
Take full control of how buyers see your home on Zillow by listing For Sale by Owner (FSBO).
List your homeWhat's special
Front patioBreakfast bar seatingLarge bedroom suitesHard-to-find attached garagePrivate bathOpen-concept livingWooded space
Zillow last checked:
Listing updated:
Listed by:
Dallas Dyer 720-990-1883,
Redfin Corportation
Bought with:
Anne Marie M Ohly, ER326911
Omni Real Estate Company
Source: GCBOR,MLS#: 24-120
Facts & features
Interior
Bedrooms & bathrooms
- Bedrooms: 3
- Bathrooms: 4
- Full bathrooms: 2
- 3/4 bathrooms: 1
- 1/2 bathrooms: 1
Primary bedroom
- Level: Third
Bedroom 1
- Level: Main
Bedroom 3
- Level: Third
Dining room
- Level: Second
Kitchen
- Level: Second
Laundry
- Level: Second
Living room
- Level: Second
Heating
- Forced Air, Natural Gas, Fireplace(s)
Appliances
- Included: Dishwasher, Disposal, Microwave, Oven, Range, Refrigerator
- Laundry: Dryer Hookup, Washer Hookup
Features
- Ceiling Fan(s), Open Floorplan
- Windows: Double Pane Windows
Interior area
- Total structure area: 1,814
- Total interior livable area: 1,572 sqft
Property
Parking
- Total spaces: 1
- Parking features: Garage - Attached
- Attached garage spaces: 1
Features
- Levels: Three Or More
- Patio & porch: Deck
- Has view: Yes
- View description: Mountain(s)
Lot
- Size: 435 Square Feet
- Features: Trees, Paved, See Remarks, Views, Wooded
Details
- Parcel number: 158721233002
Construction
Type & style
- Home type: Townhouse
- Property subtype: Multi Family, Townhouse
Materials
- Frame, Stone
Condition
- New construction: No
- Year built: 2013
Utilities & green energy
- Water: Public, Tap Fee Paid
Community & HOA
Community
- Subdivision: Wildwood At Winter Park Ranch
HOA
- Has HOA: Yes
- Services included: Road Maintenance, Trash, Maintenance Grounds, Snow Removal, Water, Sewer
- HOA fee: $275 monthly
Location
- Region: Granby
Financial & listing details
- Price per square foot: $518/sqft
- Annual tax amount: $2,301
- Date on market: 2/16/2024
- Cumulative days on market: 56 days
- Listing terms: Cash,Conventional,FHA,VA Loan
Price history
| Date | Event | Price |
|---|---|---|
| 4/10/2024 | Sold | $815,000-1.7%$518/sqft |
Source: GCBOR #24-120 Report a problem | ||
| 3/14/2024 | Contingent | $829,000$527/sqft |
Source: GCBOR #24-120 Report a problem | ||
| 2/16/2024 | Listed for sale | $829,000+1.7%$527/sqft |
Source: GCBOR #24-120 Report a problem | ||
| 11/25/2023 | Listing removed | $815,000$518/sqft |
Source: GCBOR #23-679 Report a problem | ||
| 11/1/2023 | Price change | $815,000-1.2%$518/sqft |
Source: GCBOR #23-679 Report a problem | ||
| 9/29/2023 | Price change | $825,000-2.8%$525/sqft |
Source: GCBOR #23-679 Report a problem | ||
| 8/26/2023 | Price change | $849,000-3%$540/sqft |
Source: GCBOR #23-679 Report a problem | ||
| 6/29/2023 | Listed for sale | $875,000+160.8%$557/sqft |
Source: GCBOR #23-679 Report a problem | ||
| 3/3/2017 | Sold | $335,500$213/sqft |
Source: GCBOR #17-128 Report a problem | ||
Public tax history
Tax history is unavailable.
Neighborhood: 80446
Nearby homes
- $815,0003 bd4 ba1.5k sqft1132 County Road 8 UNIT 2, Fraser, CO 80442Sold
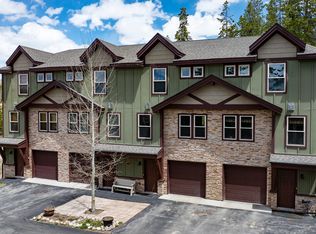
- $825,5003 bd4 ba1.5k sqft1132 County Road 8 UNIT 1, Fraser, CO 80442Off Market
- $774,7003 bd3 ba1.5k sqft1132 Gcr #8, Fraser, CO 80446Off Market
- $--2 bd3 ba1.2k sqft1132/1134 County Road 8, Fraser, CO 80442Off Market
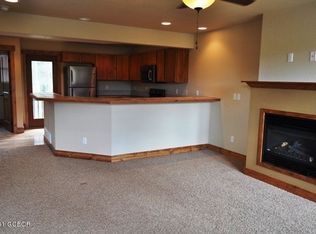
- $988,3003 bd4 ba2.3k sqft1108 County Road 8, Fraser, CO 80442Off Market
- $749,0002 bd3 ba1.4k sqft1158 County Road 8 #1, Fraser, CO 80442For Sale
- $339,5000.6 Acres1158 County Road 8, Fraser, CO 80442Sold
- $645,5002 bd3 ba1.3k sqft1134 County Road 8 #5, Fraser, CO 80442Off Market
Nearby schools
GreatSchools rating
- 8/10Fraser Valley Elementary SchoolGrades: PK-5Distance: 1.5 mi
- 7/10East Grand Middle SchoolGrades: 6-8Distance: 12.7 mi
- 4/10Middle Park High SchoolGrades: 9-12Distance: 12.5 mi
Schools provided by the listing agent
- Elementary: Fraser
- Middle: East Grand
- High: Middle Park
Source: GCBOR. This data may not be complete. We recommend contacting the local school district to confirm school assignments for this home.


Get pre-qualified for a loan
At Zillow Home Loans, we can pre-qualify you in as little as 5 minutes with no impact to your credit score.An equal housing lender. NMLS #10287.
- Colorado
- Grand County
- Fraser
- 80446
- 1132 GCR 8 Unit 2
Nearby cities
Nearby zip codes
Other Fraser Topics
