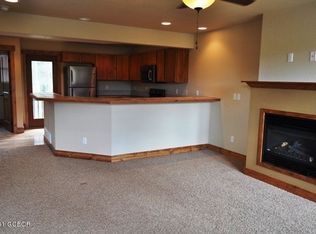
Here is our VRBO description. If we sell we will not be selling the furniture, its going to our new home we are building : We invite you to come and relax in our beautiful 1,346 square foot high-tech town-home with an over-sized & heated 1 car garage. You'll love the quiet setting of this end unit tucked back into the trees with no one above or below you, and conveniently located just 1 mile above downtown Fraser, 3 miles from the town of Winter Park and just 6 miles from Winter Park Ski Resort. There is hiking, biking and snowshoeing right outside your front door. Our home features all new furnishings with a focus on high-tech amenities like: - Keurig Coffee System - Wall mounted HD flat panel TVs in the living room and both bedrooms! - The Dish Hopper DVR system is the latest technology available in the home media industry; we have stored over 100 movies and the last 8 days of Prime Time Networks on the centralized media server for your viewing pleasure. - Over 1000 on-demand free movies. - Blu-ray player in the master bedroom. - DVD player in the guest bedroom. - iHome clock stereo to recharge your phone and enjoy your personal playlist in each bedroom and in kitchen. - Stainless steel appliances - Remote controlled LED light wax candles to set the mood. - Free high-speed Wi-Fi. - Digital Access Entry with personal passcode. - Telephone. Your “Master Retreat” sits on the third floor and features a king size bed with a plush Sealy Posturepedic mattress you can fade into after a long day of skiing or hiking, a dresser with cedar lined drawers, nightstand, walk-in closet and an attached master bath providing an oasis of privacy. The “Aspen Room” features a uniquely designed aspen bunk bed with a queen size plush Sealy Posturepedic mattress on the bottom and an extended twin size Doctor’s Choice mattress on the top bunk, a 6 drawer dresser, and log stump nightstand. The 2nd full bath is conveniently located just outside your door. The exquisite kitchen features hardwood floors, a breakfast bar that comfortably seats 6, stainless steel appliances, and all of the kitchen utensils you could possibly need for a weeklong stay in the mountains. Plus a few additional items: waffle iron, 7 qt. crock-pot, spice rack, gourmet coffee maker and a traditional teapot for our European guests who enjoy their afternoon tea. Our living room sits on the second floor and is distinctively “Moosey” with a rich brown leather couch & loveseat situated around a gas log fireplace. The couch is a queen size sleeper with an upgraded memory foam mattress. This main floor also has a half bath and deck with a gas grill. Our goal is that your stay will create as many wonderful, memorable moments as it has for our family.
This property is not currently displayed as for sale or rent on Zillow. This may be different from what's on other websites or public sources.