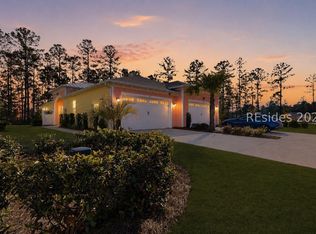
Under Construction - Popular Nevis Floor Plan! Don't miss this opportunity to own a beautifully designed new home in Latitude Margaritaville Hilton Head. This thoughtfully crafted Nevis plan features 3 bedrooms, 2 baths, and a versatile hobby room ideal for a home office, fitness space, or craft room. Professionally selected designer finishes have already been chosen, creating a cohesive and stylish interior. The open-concept layout is perfect for entertaining and everyday living, while the expanded concrete lanai provides additional outdoor living space to enjoy the Lowcountry lifestyle. Situated on a desirable homesite backing to a beautifully landscaped berm, this home offers a scenic backdrop and added privacy. Experience resort-style living with world-class amenities, vibrant social opportunities, and the relaxed Latitude Margaritaville lifestyle. Estimated completion date available upon request.
Pending
$512,378
1132 Harborside Dr, Hardeeville, SC 29927
3beds
1,865sqft
:
Get pre-qualified$3,028/mo
Townhouse
Built in 2026
5,227 Square Feet Lot
$-- Zestimate®
$275/sqft
$-- HOA
What's special
Professionally selected designer finishesCohesive and stylish interior
- 73 days |
- 30 |
- 0 |
Zillow last checked:
Listing updated:
Listed by:
Margaret Creeden 843-473-5302,
Minto Latitude HH, LLC
Source: REsides, Inc.,MLS#: 508818
Facts & features
Interior
Bedrooms & bathrooms
- Bedrooms: 3
- Bathrooms: 2
- Full bathrooms: 2
Primary bedroom
- Level: First
Heating
- Gas
Cooling
- Central Air
Appliances
- Included: Dishwasher, Disposal, Microwave, Range, Tankless Water Heater
Features
- Attic, Tray Ceiling(s), Carbon Monoxide Detector, Main Level Primary, Pull Down Attic Stairs, Smooth Ceilings, Separate Shower, Cable TV, Wired for Data, Entrance Foyer, Eat-in Kitchen, New Paint, Pantry
- Flooring: Laminate, Tile
- Windows: Insulated Windows, Screens
Interior area
- Total interior livable area: 1,865 sqft
Property
Parking
- Total spaces: 2
- Parking features: Driveway, Garage, Two Car Garage
- Garage spaces: 2
Features
- Stories: 1
- Patio & porch: Rear Porch, Enclosed, Front Porch, Porch, Screened
- Exterior features: Enclosed Porch, Sprinkler/Irrigation, Porch, Rain Gutters
- Pool features: Community
- Has view: Yes
- View description: Landscaped
- Water view: Landscaped
Lot
- Size: 5,227 Square Feet
- Features: < 1/4 Acre
Details
- Special conditions: None
Construction
Type & style
- Home type: Townhouse
- Architectural style: One Story
- Property subtype: Townhouse
Materials
- Fiber Cement
- Roof: Asphalt
Condition
- New construction: Yes
- Year built: 2026
Details
- Builder model: Nevis-Caribbean
Utilities & green energy
- Water: Public
Green energy
- Energy efficient items: Water Heater
- Indoor air quality: Low VOC Paint/Materials, Ventilation
Community & HOA
Community
- Security: Smoke Detector(s)
- Senior community: Yes
- Subdivision: Latitude Margaritaville
HOA
- Amenities included: Basketball Court, Bocce Court, Business Center, Clubhouse, Dog Park, Fitness Center, Fire Pit, Gas, Barbecue, Pickleball, Pool, Restaurant, Guard, Tennis Court(s), Trail(s)
Location
- Region: Hardeeville
Financial & listing details
- Price per square foot: $275/sqft
- Date on market: 5/13/2026
- Listing terms: Cash,Conventional,1031 Exchange,FHA,VA Loan
Estimated market value
Not available
Estimated sales range
Not available
Not available
Price history
| Date | Event | Price |
|---|---|---|
| 6/23/2026 | Pending sale | $512,378$275/sqft |
Source:  REsides, Inc. #508818 Report a problem REsides, Inc. #508818 Report a problem | ||
| 5/13/2026 | Listed for sale | $512,378$275/sqft |
Source: REsides, Inc. #508818 Report a problem | ||
Public tax history
Tax history is unavailable.
Monthly payment
Est. payment
Payment breakdown
Explore the cost of this home by adjusting the details. Changes won't be saved.Climate risks
Neighborhood: 29927
Nearby schools
GreatSchools rating
- 6/10Hardeeville Elementary SchoolGrades: PK-5Distance: 3.3 mi
- 5/10Ridgeland Secondary Academy of ExcellenceGrades: 6-12Distance: 15.3 mi
- $429,9002 bd2 ba1.5k sqft895 Harborside Dr, Hardeeville, SC 29927For Sale
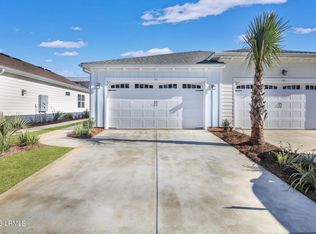
- $3,2002 bd2 ba1.7k sqft125 Parrot Ave, Hardeeville, SC 29927For Rent

- $524,5002 bd3 ba1.7k sqft66 Parrot Ave, Hardeeville, SC 29927Sold
- $480,0002 bd2 ba1.5k sqft833 Harborside Dr, Hardeeville, SC 29927Sold

- $2,9503 bd2 ba1.8k sqft855 Weekend Ave, Hardeeville, SC 29927For Rent
- $485,5292 bd3 ba2.3k sqft1046 Weekend Ave, Hardeeville, SC 29927Sold
- $550,1002 bd2 ba1.9k sqft731 Harborside Dr, Hardeeville, SC 29927Off Market
- $376,7092 bd2 ba1.2k sqft192 Lah De Dah Ln, Hardeeville, SC 29927New Construction
A local agent can set up tours, give advice and negotiate with sellers.
Similar homes
- $525,0003 bd2 ba1.8k sqft88 Weekend Ave, Hardeeville, SC 29927For Sale
 MLS ID #510245, Hangen Team. REsides, Inc.
 - $525,0003 bd2 ba1.6k sqft601 Coral Reef Way, Hardeeville, SC 29927For Sale
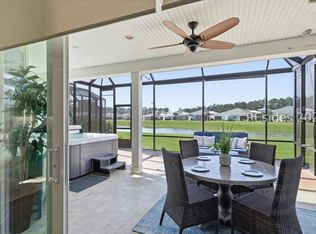 MLS ID #503435, Penny Rafferty. REsides, Inc.
 - $545,0002 bd2 ba1.7k sqft104 Cool Breeze Dr, Hardeeville, SC 29927For Sale By Owner
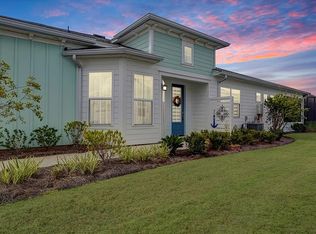
- $539,0003 bd2 ba1.8k sqft552 Landshark Blvd, Hardeeville, SC 29927For Sale
 MLS ID #508333, Hangen Team. REsides, Inc.
 - $515,0002 bd2 ba1.8k sqft680 Summertime Pl, Hardeeville, SC 29927For SaleMLS ID #507412, Hangen Team. REsides, Inc.
- $550,0002 bd2 ba1.9k sqft144 Coral Reef Way, Hardeeville, SC 29927For SaleMLS ID #508618, Hangen Team. REsides, Inc.
- $459,0002 bd2 ba1.5k sqft586 Weekend Ave, Hardeeville, SC 29927For SaleMLS ID #511228, Joe Ciulla. REsides, Inc.
- $475,0002 bd2 ba1.7k sqft72 Cool Breeze Dr, Hardeeville, SC 29927For SaleMLS ID #509009, Penny Rafferty. REsides, Inc.
- $550,0002 bd3 ba2k sqft235 Margaritaville Ave S, Hardeeville, SC 29927For SaleMLS ID #505438, Lora and Terri Sell the Lowcountry. REsides, Inc.
- $594,0753 bd3 ba2.3k sqft1325 Tropics Ave, Hardeeville, SC 29927New ConstructionMLS ID #509530, Margaret Creeden. REsides, Inc.
- $525,0002 bd2 ba1.6k sqft164 Good Life Way, Hardeeville, SC 29927For SaleMLS ID #510663, Randal Winfield. REsides, Inc.
- $545,0002 bd2 ba1.6k sqft88 Sand Castle Dr, Hardeeville, SC 29927For SaleMLS ID #510984, Joe Ciulla. REsides, Inc.
- $429,9002 bd2 ba1.5k sqft895 Harborside Dr, Hardeeville, SC 29927For SaleMLS ID #503331, Daniel Anton. REsides, Inc.
- $459,0002 bd2 ba1.5k sqft1679 Shoreside Dr, Hardeeville, SC 29927For SaleMLS ID #506914, Hangen Team. REsides, Inc.
- $540,0002 bd2 ba1.5k sqft165 Summertime Pl, Hardeeville, SC 29927For SaleMLS ID #503835, Hangen Team. REsides, Inc.
- $467,5002 bd2 ba1.5k sqft371 Spongecake Dr, Hardeeville, SC 29927For SaleMLS ID #508083, Lora and Terri Sell the Lowcountry. REsides, Inc.
- from $480,9902 bd3 ba2.4k sqftEscape Bay Plan, Latitude Margaritaville Hilton Head, South Carolina, Hardeeville, SC 29927New ConstructionMinto Communities
- $485,0002 bd2 ba1.7k sqft484 Summertime Pl, Hardeeville, SC 29927For SaleMLS ID #506885, Lora and Terri Sell the Lowcountry. REsides, Inc.
- $599,9003 bd2 ba1.9k sqft377 Margaritaville Ave S, Hardeeville, SC 29927For SaleMLS ID #508158, Lora and Terri Sell the Lowcountry. REsides, Inc.
- $475,0002 bd2 ba1.6k sqft1807 Good Life Way, Hardeeville, SC 29927For SaleMLS ID #511100, Hangen Team. REsides, Inc.
