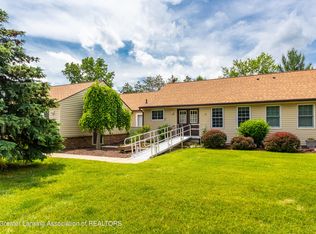
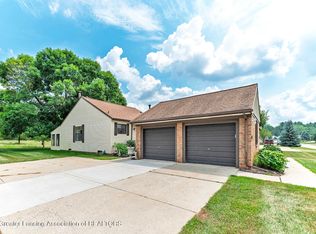
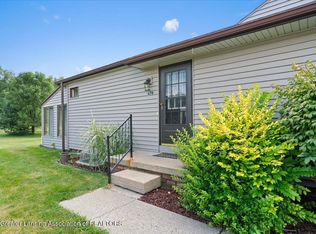
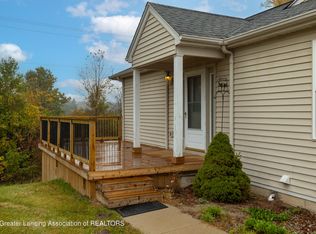
Sunny and bright ranch home with 2BRS and 2 Baths in a 55+ Community convenient to downtown Williamston. Aging in place add-ons include an accessible ramp, chair lift to the lower level, and extra grab bars in bath to zero clearance shower. There is an attached garage that is access by the front porch area. Incredible views of the Red Cedar River and woods and nature from nearly every window. Galley style kitchen features quartz countertops, white cabinets, and includes all appliances. The great room area is nice an open and can easily accommodate a large dining space and furniture. Two bedrooms are located on this floor and access the hall bath. Both baths feature quartz counter tops and built-in medicine cabinets. Downstairs there is a large recreation/family room with gas fireplace and built-ins. It leads to a cheerful 3 season room and to the outdoor patio and views. There is a spare room that you can use as a guest room, office, hobby room or room of your choice and there is a full bath as well. The utility room is where the mechanicals are, the washer, dryer, wash tub and storage. Red Cedar Cooperative ownership monthly fee of $395, and covers lawn, snow, trash, water, sewer, furnace and water heater, and fire/hazard liability. Additional information is available.
Sold for $175,000
$175,000
1132 Riverview Ct Unit 3, Williamston, MI 48895
3beds
1,932sqft
Condominium
Built in 1998
-- sqft lot
$188,800 Zestimate®
$91/sqft
$2,428 Estimated rent
Home value
$188,800
$168,000 - $211,000
$2,428/mo
Zestimate® history
Owner options
List your home for rent
$2,428/mo
Rent Zestimate®
Find your next renter with Zillow Rental Manager. Plus, with online applications, you can quickly screen prospective tenants – for free.
$2,428/mo
Rent Zestimate®
Refinance and save
$1,689/mo
Est. payment
Refinancing to a lower rate could help reduce your monthly payments and save thousands over the life of the loan.
$1,689/mo
Est. payment
Explore your selling options
Work with a Zillow partner agent
Leverage their expertise and Zillow's premium Showcase listings to get your home seen by more buyers.
Get startedList with your own agent
Get your home in front of millions of buyers by listing it on Zillow.
Learn how to do itSell it yourself
Take full control of how buyers see your home on Zillow by listing For Sale by Owner (FSBO).
List your homeWhat's special
Gas fireplaceUtility roomSpare roomAccessible rampAttached garageQuartz countertopsWasher dryer wash tub
Zillow last checked:
Listing updated:
Listed by:
Lisa Fletcher 517-449-6100,
Berkshire Hathaway HomeServices
Bought with:
Sheri Gallimore, 6506042810
RE/MAX Real Estate Professionals
Source: Greater Lansing AOR,MLS#: 284987
Facts & features
Interior
Bedrooms & bathrooms
- Bedrooms: 3
- Bathrooms: 2
- Full bathrooms: 2
Primary bedroom
- Level: First
- Area: 141.45 Square Feet
- Dimensions: 12.3 x 11.5
Bedroom 2
- Level: First
- Area: 107.16 Square Feet
- Dimensions: 11.4 x 9.4
Dining room
- Level: First
- Area: 42.5 Square Feet
- Dimensions: 8.5 x 5
Kitchen
- Level: First
- Area: 99 Square Feet
- Dimensions: 11 x 9
Living room
- Level: First
- Area: 276.93 Square Feet
- Dimensions: 18.1 x 15.3
Other
- Level: Basement
- Area: 502.35 Square Feet
- Dimensions: 25.5 x 19.7
Heating
- Forced Air, Natural Gas
Cooling
- Central Air, Exhaust Fan
Appliances
- Included: Disposal, Microwave, Water Softener, Washer, Refrigerator, Range, Oven, Humidifier, Dryer, Dishwasher
- Laundry: In Basement
Features
- Built-in Features, Ceiling Fan(s), Primary Downstairs
- Basement: Finished,Full,Walk-Out Access
- Has fireplace: No
Interior area
- Total structure area: 1,932
- Total interior livable area: 1,932 sqft
- Finished area above ground: 966
- Finished area below ground: 966
Property
Parking
- Total spaces: 1
- Parking features: Attached
- Attached garage spaces: 1
Features
- Levels: One
- Stories: 1
- Patio & porch: Covered, Patio
Lot
- Features: Wooded
Details
- Foundation area: 966
- Parcel number: 33180336402051
- Zoning description: Zoning
Construction
Type & style
- Home type: Condo
- Architectural style: Ranch
- Property subtype: Condominium
Materials
- Brick, Vinyl Siding
- Roof: Shingle
Condition
- Updated/Remodeled
- New construction: No
- Year built: 1998
Utilities & green energy
- Sewer: Public Sewer
- Water: Public
Community & HOA
Community
- Subdivision: Red Cedar
HOA
- Has HOA: Yes
- Services included: Water, Snow Removal, Sewer, Liability Insurance, Maintenance Grounds, Maintenance Structure
- HOA fee: $395 monthly
- HOA name: Red Cedar Co-OP
Location
- Region: Williamston
Financial & listing details
- Price per square foot: $91/sqft
- Date on market: 11/20/2024
- Listing terms: Cash,Conventional
- Road surface type: Paved
Price history
| Date | Event | Price |
|---|---|---|
| 2/11/2025 | Sold | $175,000-10.3%$91/sqft |
Source:  Greater Lansing AOR #284987 Report a problem Greater Lansing AOR #284987 Report a problem | ||
| 2/5/2025 | Pending sale | $195,000$101/sqft |
Source: Greater Lansing AOR #284987 Report a problem | ||
| 1/28/2025 | Contingent | $195,000$101/sqft |
Source: Greater Lansing AOR #284987 Report a problem | ||
| 11/20/2024 | Listed for sale | $195,000+129.4%$101/sqft |
Source: Greater Lansing AOR #284987 Report a problem | ||
| 11/14/2014 | Sold | $85,000$44/sqft |
Source: Greater Lansing AOR #63796 Report a problem | ||
Public tax history
Tax history is unavailable.
Neighborhood: 48895
Nearby homes
- $177,0003 bd2 ba1.8k sqft541 Red Cedar Blvd, Williamston, MI 48895Sold
- $179,9002 bd2 ba1.8k sqft526 Red Cedar Blvd, Williamston, MI 48895Sold
- $139,0001 bd2 ba1.4k sqft478 Red Cedar Blvd, Williamston, MI 48895Sold
- $185,0002 bd2 ba1.5k sqft465 Red Cedar Blvd, Williamston, MI 48895Sold
- $178,3002 bd2 ba1.6k sqft504 Red Cedar Blvd, Williamston, MI 48895Off Market
- $173,0002 bd2 ba1.9k sqft418 Red Cedar Blvd, Williamston, MI 48895Sold
- $121,8001 bd2 ba850 sqft490 Red Cedar Blvd, Williamston, MI 48895Off Market
- $175,0002 bd2 ba1.9k sqft477 Red Cedar Blvd UNIT 4, Williamston, MI 48895Sold
Nearby schools
GreatSchools rating
- 8/10Williamston Explorer Elementary SchoolGrades: 3-5Distance: 0.3 mi
- 9/10Williamston Middle SchoolGrades: 6-8Distance: 0.5 mi
- 9/10Williamston High SchoolGrades: 9-12Distance: 0.7 mi
Schools provided by the listing agent
- High: Williamston
Source: Greater Lansing AOR. This data may not be complete. We recommend contacting the local school district to confirm school assignments for this home.
Get a cash offer in 3 minutes
Find out how much your home could sell for in as little as 3 minutes with a no-obligation cash offer.
Estimated market value
$188,800
Get a cash offer in 3 minutes
Find out how much your home could sell for in as little as 3 minutes with a no-obligation cash offer.
Estimated market value
$188,800
- Michigan
- Ingham County
- Williamston
- 48895
- 1132 Riverview Ct Unit 3
Nearby cities
Nearby zip codes
Other Williamston Topics
