Rare Opportunity in Red Cedar 55+ Cooperative Community - Ranch-Style Condo!
Don't miss this beautiful, sprawling ranch-style condo in the highly sought-after Red Cedar 55+ Adult Cooperative in Williamston! Offering 1,840 sq. ft. of flexible living space, this rarely available unit combines comfort, style, and convenience in a quiet, community-oriented setting.
✨ Interior Highlights:
• 2 potential bedrooms and 2 full bathrooms
• Freshly painted in soft, modern tones
• Newer hardwood flooring and premium LifeProof pet-proof carpet
• Spacious great room with abundant natural light and gleaming hardwoods
• Adjacent 3-season room with peaceful views of a treed yard and open field * Well-appointed kitchen with ample cabinetry, front courtyard views, stainless steel appliances, and a large dining area
* Primary bedroom with ceiling fan and newer carpet
* Main floor full bath with walk-in shower
Lower Level Retreat:
* Ideal for guests or hobbies!
* Open, spacious family room with high-end carpet
* Additional room - perfect for an office, craft room, or guest space
* Second full bathroom
* Outdoor & Community Perks:
* Private entry from a charming deck and courtyard
* 1-car detached garage
* Lovely natural surroundings and quiet community feel
* Secret wooded trail with bridge access to town - a true hidden gem!
Location, Location!
Walk to:
* Downtown Williamston's shops and dining
* Local parks, theater, movie theater, golf courses, and senior center
* D&W Fresh Market, Diederich's Market, and more
Enjoy the best of Williamston living with Class A schools and a vibrant community.
Additional Details:
* This is a Cooperative (not a condo)
* Managed by: Legacy, LLC | Contact: Christina Thomas - (248) 769-7408
* Property taxes are prorated and paid through the cooperative
* City shows taxes as $0 - see attachments for full Co-op Bylaws and financial details
Sold for $179,900
$179,900
526 Red Cedar Blvd, Williamston, MI 48895
2beds
1,840sqft
Condominium
Built in 1998
-- sqft lot
$187,100 Zestimate®
$98/sqft
$2,210 Estimated rent
Home value
$187,100
$170,000 - $206,000
$2,210/mo
Zestimate® history
Owner options
List your home for rent
$2,210/mo
Rent Zestimate®
Find your next renter with Zillow Rental Manager. Plus, with online applications, you can quickly screen prospective tenants – for free.
$2,210/mo
Rent Zestimate®
Refinance and save
$1,715/mo
Est. payment
Refinancing to a lower rate could help reduce your monthly payments and save thousands over the life of the loan.
$1,715/mo
Est. payment
Explore your selling options
Work with a Zillow partner agent
Leverage their expertise and Zillow's premium Showcase listings to get your home seen by more buyers.
Get startedList with your own agent
Get your home in front of millions of buyers by listing it on Zillow.
Learn how to do itSell it yourself
Take full control of how buyers see your home on Zillow by listing For Sale by Owner (FSBO).
List your homeWhat's special
Treed yardSprawling ranch-style condoAdditional roomFlexible living spaceLower level retreatSpacious great roomCharming deck
Zillow last checked:
Listing updated:
Listed by:
Shelly Hall 517-719-1436,
RE/MAX Real Estate Professionals
Bought with:
Morgan Beilfuss
Source: Greater Lansing AOR,MLS#: 290586
Facts & features
Interior
Bedrooms & bathrooms
- Bedrooms: 2
- Bathrooms: 2
- Full bathrooms: 2
Primary bedroom
- Level: First
- Area: 159.6 Square Feet
- Dimensions: 12 x 13.3
Bedroom 2
- Level: First
- Area: 129.8 Square Feet
- Dimensions: 11.8 x 11
Dining room
- Level: First
- Area: 73.96 Square Feet
- Dimensions: 8.6 x 8.6
Kitchen
- Level: First
- Area: 94.4 Square Feet
- Dimensions: 11.8 x 8
Living room
- Level: First
- Area: 251.68 Square Feet
- Dimensions: 20.8 x 12.1
Heating
- Hot Water, Natural Gas
Cooling
- None
Appliances
- Included: Disposal, Microwave, Washer/Dryer, Range, Oven, Dishwasher
- Laundry: Laundry Closet, Main Level
Features
- Ceiling Fan(s)
- Flooring: Carpet, Hardwood, Laminate
- Basement: Daylight,Finished,Full
- Has fireplace: No
Interior area
- Total structure area: 1,980
- Total interior livable area: 1,840 sqft
- Finished area above ground: 990
- Finished area below ground: 850
Property
Parking
- Total spaces: 1
- Parking features: Driveway, Garage, Garage Faces Side
- Garage spaces: 1
- Has uncovered spaces: Yes
Features
- Levels: One
- Stories: 1
- Entry location: Front
- Patio & porch: Porch, Screened
- Has view: Yes
- View description: Neighborhood, Pasture
Lot
- Features: Few Trees, Gentle Sloping
Details
- Foundation area: 990
- Parcel number: 33180336402068
- Zoning description: Zoning
Construction
Type & style
- Home type: Condo
- Architectural style: Ranch
- Property subtype: Condominium
Materials
- Brick, Wood Siding
- Foundation: Concrete Perimeter
- Roof: Shingle
Condition
- Updated/Remodeled
- New construction: No
- Year built: 1998
Utilities & green energy
- Electric: 100 Amp Service
- Sewer: Public Sewer
- Water: Public
- Utilities for property: Natural Gas Connected, Electricity Connected
Community & HOA
Community
- Subdivision: Red Cedar
HOA
- Has HOA: Yes
- Services included: Water, Snow Removal, Sewer, Liability Insurance, Fire Insurance, Maintenance Structure
- HOA fee: $398 monthly
- HOA name: Red Cedar Co-op
Location
- Region: Williamston
Financial & listing details
- Price per square foot: $98/sqft
- Date on market: 8/18/2025
- Listing terms: Cash
Price history
| Date | Event | Price |
|---|---|---|
| 11/7/2025 | Sold | $179,900$98/sqft |
Source:  Greater Lansing AOR #290586 Report a problem Greater Lansing AOR #290586 Report a problem | ||
| 10/17/2025 | Pending sale | $179,900$98/sqft |
Source: Greater Lansing AOR #290586 Report a problem | ||
| 10/16/2025 | Contingent | $179,900$98/sqft |
Source: Greater Lansing AOR #290586 Report a problem | ||
| 8/18/2025 | Listed for sale | $179,900+9%$98/sqft |
Source: Greater Lansing AOR #290586 Report a problem | ||
| 6/18/2022 | Listing removed | -- |
Source: Owner Report a problem | ||
| 5/11/2022 | Listed for sale | $165,000$90/sqft |
Source: Owner Report a problem | ||
Public tax history
| Year | Property taxes | Tax assessment |
|---|---|---|
| 2025 | -- | -- |
| 2024 | -- | -- |
| 2023 | -- | -- |
| 2022 | -- | -- |
Find assessor info on the county website
Neighborhood: 48895
Nearby homes
- $177,0003 bd2 ba1.8k sqft541 Red Cedar Blvd, Williamston, MI 48895Sold
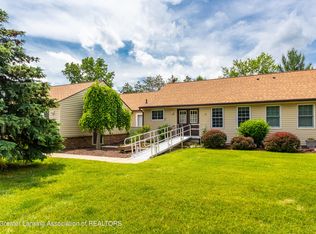
- $175,0003 bd2 ba1.9k sqft1132 Riverview Ct UNIT 3, Williamston, MI 48895Sold

- $139,0001 bd2 ba1.4k sqft478 Red Cedar Blvd, Williamston, MI 48895Sold
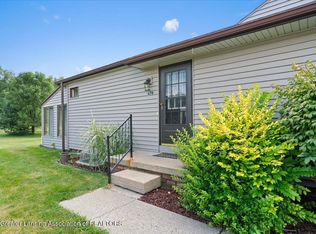
- $185,0002 bd2 ba1.5k sqft465 Red Cedar Blvd, Williamston, MI 48895Sold
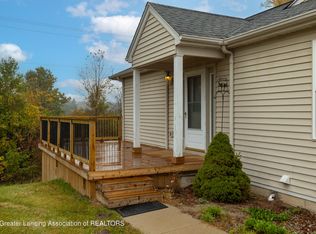
- $180,5002 bd2 ba1.6k sqft504 Red Cedar Blvd, Williamston, MI 48895Off Market
- $173,0002 bd2 ba1.9k sqft418 Red Cedar Blvd, Williamston, MI 48895Sold
- $124,7001 bd2 ba850 sqft490 Red Cedar Blvd, Williamston, MI 48895Off Market
- $175,0002 bd2 ba1.9k sqft477 Red Cedar Blvd UNIT 4, Williamston, MI 48895Sold
Nearby schools
GreatSchools rating
- 8/10Williamston Explorer Elementary SchoolGrades: 3-5Distance: 0.3 mi
- 9/10Williamston Middle SchoolGrades: 6-8Distance: 0.5 mi
- 9/10Williamston High SchoolGrades: 9-12Distance: 0.7 mi
Schools provided by the listing agent
- High: Williamston
- District: Williamston
Source: Greater Lansing AOR. This data may not be complete. We recommend contacting the local school district to confirm school assignments for this home.
Get a cash offer in 3 minutes
Find out how much your home could sell for in as little as 3 minutes with a no-obligation cash offer.
Estimated market value
$187,100
Get a cash offer in 3 minutes
Find out how much your home could sell for in as little as 3 minutes with a no-obligation cash offer.
Estimated market value
$187,100
- Michigan
- Ingham County
- Williamston
- 48895
- 526 Red Cedar Blvd
Nearby cities
Nearby zip codes
Other Williamston Topics
