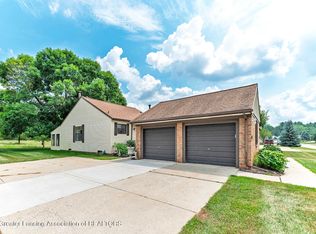
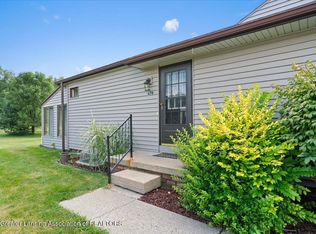
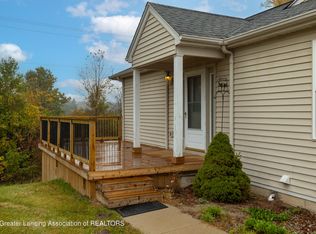
Beautiful Sprawling, rarely available, ranch-style condo in the sought-after Red Cedar 55 Adult community a Cooperative of Williamston! Offering 1,848 finished square feet of flexible living space, this unique unit includes 3 potential Bedrooms, 2 full baths, two kitchens, and a walk-out lower level - ideal for multi-generational living, guests, or extended stays. Main Level Features: Double-door front entry opens to a light-filled interior with a flowing layout. Spacious great room with a wall of windows overlooking Williamston Elementary's playground - pleasant views year-round! Primary bedroom and a second room that can serve as an office, den, or easily converted third bedroom Updated full bathroom with walk-in shower. Well-appointed kitchen with ample cabinetry and a window facing the front courtyard. Front courtyard for enjoying your morning coffee. Lower Level Walk-Out: Full-size living area with sliding doors to a cozy 3-season room. Second full kitchen - perfect for guests or in-law suite potential. Private bedroom (uses walk our door for egress) and full bath - comfortable and convenient. Unbeatable Location: Walk to schools, downtown Williamston, shopping, parks, and more. Enjoy all that Williamston has to offer: Class A schools, vibrant dining scene, live theater, movie theater, two golf courses, D&W Fresh Market, Diederich's Market, scenic parks, and a senior center! Additional Highlights: 1-car attached garage. Lovely natural surroundings and quiet community feel. Secret wooded trail with bridge access to town - a charming hidden gem!
Sold for $177,000
$177,000
541 Red Cedar Blvd, Williamston, MI 48895
3beds
1,848sqft
Condominium
Built in 1984
-- sqft lot
$186,100 Zestimate®
$96/sqft
$2,137 Estimated rent
Home value
$186,100
$167,000 - $207,000
$2,137/mo
Zestimate® history
Owner options
List your home for rent
$2,137/mo
Rent Zestimate®
Find your next renter with Zillow Rental Manager. Plus, with online applications, you can quickly screen prospective tenants – for free.
$2,137/mo
Rent Zestimate®
Refinance and save
$1,689/mo
Est. payment
Refinancing to a lower rate could help reduce your monthly payments and save thousands over the life of the loan.
$1,689/mo
Est. payment
Explore your selling options
Work with a Zillow partner agent
Leverage their expertise and Zillow's premium Showcase listings to get your home seen by more buyers.
Get startedList with your own agent
Get your home in front of millions of buyers by listing it on Zillow.
Learn how to do itSell it yourself
Take full control of how buyers see your home on Zillow by listing For Sale by Owner (FSBO).
List your homeWhat's special
Ranch-style condoFlexible living spaceWalk-out lower levelSpacious great roomFront courtyardLight-filled interiorWell-appointed kitchen
Zillow last checked:
Listing updated:
Listed by:
Shelly Hall 517-719-1436,
RE/MAX Real Estate Professionals
Bought with:
Non Member
Source: Greater Lansing AOR,MLS#: 289329
Facts & features
Interior
Bedrooms & bathrooms
- Bedrooms: 3
- Bathrooms: 2
- Full bathrooms: 2
Primary bedroom
- Level: First
- Area: 156 Square Feet
- Dimensions: 13 x 12
Bedroom 2
- Level: Basement
- Area: 152.4 Square Feet
- Dimensions: 12.7 x 12
Dining room
- Description: COMBO
- Level: First
- Area: 144 Square Feet
- Dimensions: 12 x 12
Family room
- Level: Basement
- Area: 497.25 Square Feet
- Dimensions: 25.5 x 19.5
Kitchen
- Level: First
- Area: 103.7 Square Feet
- Dimensions: 12.2 x 8.5
Living room
- Level: First
- Area: 310.5 Square Feet
- Dimensions: 20.7 x 15
Heating
- Hot Water, Natural Gas
Cooling
- Central Air
Appliances
- Included: Washer, Range, Oven, Dryer
- Laundry: Lower Level
Features
- Entrance Foyer, In-Law Floorplan, Laminate Counters
- Flooring: Carpet, Vinyl
- Basement: Egress Windows,Finished,Full,Walk-Out Access
- Has fireplace: No
Interior area
- Total structure area: 1,932
- Total interior livable area: 1,848 sqft
- Finished area above ground: 966
- Finished area below ground: 882
Property
Parking
- Total spaces: 1
- Parking features: Driveway, Garage, Garage Door Opener, Garage Faces Side
- Garage spaces: 1
- Has uncovered spaces: Yes
Features
- Levels: Two
- Stories: 2
- Patio & porch: Glass Enclosed, Patio, Porch
- Has view: Yes
- View description: Neighborhood, Trees/Woods
Lot
- Features: Sloped
Details
- Foundation area: 966
- Parcel number: 33180336402003
- Zoning description: Zoning
Construction
Type & style
- Home type: Condo
- Architectural style: Ranch
- Property subtype: Condominium
Materials
- Brick, Wood Siding
- Foundation: Concrete Perimeter
- Roof: Shingle
Condition
- Year built: 1984
Utilities & green energy
- Electric: 100 Amp Service
- Sewer: Public Sewer
- Water: Public
- Utilities for property: Sewer Connected, Natural Gas Connected, High Speed Internet Not Available, Electricity Connected, Cable Available
Community & HOA
Community
- Subdivision: Red Cedar
HOA
- Has HOA: Yes
- Services included: Water, Snow Removal, Sewer, Liability Insurance, Fire Insurance, Maintenance Structure
- HOA fee: $398 monthly
- HOA name: RED CEDAR
Location
- Region: Williamston
Financial & listing details
- Price per square foot: $96/sqft
- Annual tax amount: $2,259
- Date on market: 6/30/2025
- Listing terms: Cash
- Road surface type: Asphalt, Concrete
Price history
| Date | Event | Price |
|---|---|---|
| 8/1/2025 | Sold | $177,000-4.3%$96/sqft |
Source:  Greater Lansing AOR #289329 Report a problem Greater Lansing AOR #289329 Report a problem | ||
| 7/28/2025 | Pending sale | $184,900$100/sqft |
Source: Greater Lansing AOR #289329 Report a problem | ||
| 6/30/2025 | Listed for sale | $184,900$100/sqft |
Source: Greater Lansing AOR #289329 Report a problem | ||
Public tax history
| Year | Property taxes | Tax assessment |
|---|---|---|
| 2025 | -- | -- |
| 2024 | -- | -- |
| 2023 | -- | -- |
| 2022 | -- | -- |
Find assessor info on the county website
Neighborhood: 48895
Nearby homes
- $175,0003 bd2 ba1.9k sqft1132 Riverview Ct UNIT 3, Williamston, MI 48895Sold

- $179,9002 bd2 ba1.8k sqft526 Red Cedar Blvd, Williamston, MI 48895Sold
- $139,0001 bd2 ba1.4k sqft478 Red Cedar Blvd, Williamston, MI 48895Sold
- $185,0002 bd2 ba1.5k sqft465 Red Cedar Blvd, Williamston, MI 48895Sold
- $180,5002 bd2 ba1.6k sqft504 Red Cedar Blvd, Williamston, MI 48895Off Market
- $173,0002 bd2 ba1.9k sqft418 Red Cedar Blvd, Williamston, MI 48895Sold
- $124,7001 bd2 ba850 sqft490 Red Cedar Blvd, Williamston, MI 48895Off Market
- $175,0002 bd2 ba1.9k sqft477 Red Cedar Blvd UNIT 4, Williamston, MI 48895Sold
Nearby schools
GreatSchools rating
- 8/10Williamston Explorer Elementary SchoolGrades: 3-5Distance: 0.3 mi
- 9/10Williamston Middle SchoolGrades: 6-8Distance: 0.5 mi
- 9/10Williamston High SchoolGrades: 9-12Distance: 0.7 mi
Schools provided by the listing agent
- High: Williamston
Source: Greater Lansing AOR. This data may not be complete. We recommend contacting the local school district to confirm school assignments for this home.
Get a cash offer in 3 minutes
Find out how much your home could sell for in as little as 3 minutes with a no-obligation cash offer.
Estimated market value
$186,100
Get a cash offer in 3 minutes
Find out how much your home could sell for in as little as 3 minutes with a no-obligation cash offer.
Estimated market value
$186,100
- Michigan
- Ingham County
- Williamston
- 48895
- 541 Red Cedar Blvd
Nearby cities
Nearby zip codes
Other Williamston Topics
