Experience effortless living in the Foxglove, a thoughtfully crafted two-story townhome designed with both style and comfort in mind. The main level features nine-foot ceilings, luxury vinyl flooring, and a beautifully connected living space anchored by a spacious kitchen with an oversized island, walk-in layout, and deep pantry—perfect for gathering and daily living. Upstairs, the primary suite provides a serene escape with a generous walk-in closet, dual sinks, and a walk-in shower. Two additional bedrooms and a convenient laundry closet offer flexibility and function to suit your lifestyle.
New construction
$343,359
1132 Tea Rose Ct #346, Durham, NC 27703
3beds
1,688sqft
Townhouse, Residential
Built in 2026
2,613 Square Feet Lot
$-- Zestimate®
$203/sqft
$254/mo HOA
What's special
Nine-foot ceilingsWalk-in showerSpacious kitchenOversized islandConvenient laundry closetLuxury vinyl flooringDeep pantry
- 2 days |
- 2 |
- 0 |
Zillow last checked:
Listing updated:
Listed by:
Brian Nelson 919-625-7506,
Fonville Morisey & Barefoot,
Shawna Clark 707-724-1234,
Clayton Properties Group INC
Source: Doorify MLS,MLS#: 10186120
Facts & features
Interior
Bedrooms & bathrooms
- Bedrooms: 3
- Bathrooms: 3
- Full bathrooms: 2
- 1/2 bathrooms: 1
Heating
- None
Cooling
- Central Air, Dual, Electric, Zoned
Appliances
- Included: Built-In Electric Oven, Dishwasher, Gas Cooktop, Gas Water Heater, Microwave, Stainless Steel Appliance(s), Tankless Water Heater
- Laundry: Electric Dryer Hookup, Laundry Closet, Upper Level, Washer Hookup
Features
- High Ceilings, Kitchen Island, Pantry, Smooth Ceilings
- Flooring: Carpet, Ceramic Tile, Vinyl, Tile
- Windows: Screens
Interior area
- Total structure area: 1,688
- Total interior livable area: 1,688 sqft
- Finished area above ground: 1,688
- Finished area below ground: 0
Property
Parking
- Total spaces: 1
- Parking features: Attached, Driveway, Garage, Garage Door Opener
- Attached garage spaces: 1
Features
- Levels: Two
- Stories: 2
- Patio & porch: Patio
- Exterior features: Rain Gutters
- Pool features: Community
- Has view: Yes
Lot
- Size: 2,613 Square Feet
Details
- Parcel number: 0860547052
- Special conditions: Standard
Construction
Type & style
- Home type: Townhouse
- Architectural style: Craftsman
- Property subtype: Townhouse, Residential
Materials
- Batts Insulation, Blown-In Insulation, Fiber Cement
- Foundation: Slab
- Roof: Shingle
Condition
- New construction: Yes
- Year built: 2026
- Major remodel year: 2026
Details
- Builder name: Mungo Homes of NC
Utilities & green energy
- Sewer: Public Sewer
- Water: Public
- Utilities for property: Cable Available, Natural Gas Available, Sewer Connected, Water Connected, Underground Utilities
Community & HOA
Community
- Features: Clubhouse, Curbs, Fitness Center, Playground, Pool, Street Lights
- Subdivision: Sweetbrier
HOA
- Has HOA: Yes
- Amenities included: Clubhouse, Dog Park, Fitness Center, Meeting Room, Park, Playground, Pool, Trail(s)
- Services included: Trash
- HOA fee: $254 monthly
Location
- Region: Durham
Financial & listing details
- Price per square foot: $203/sqft
- Date on market: 8/13/2026
- Road surface type: Asphalt
Estimated market value
Not available
Estimated sales range
Not available
Not available
Price history
| Date | Event | Price |
|---|---|---|
| 8/13/2026 | Listed for sale | $343,359$203/sqft |
Source:  Doorify MLS #10186120 Report a problem Doorify MLS #10186120 Report a problem | ||
Public tax history
Tax history is unavailable.
Monthly payment
Est. payment
Payment breakdown
Explore the cost of this home by adjusting the details. Changes won't be saved.Climate risks
Neighborhood: 27703
Nearby schools
GreatSchools rating
- 5/10Spring Valley Elementary SchoolGrades: PK-5Distance: 2.1 mi
- 5/10Neal MiddleGrades: 6-8Distance: 1.3 mi
- 2/10Southern School of Energy and SustainabilityGrades: 9-12Distance: 4 mi
Schools provided by the listing agent
- Elementary: Durham - Spring Valley Elementary School
- Middle: Durham - Neal Middle
- High: Durham - Southern School of Energy and Sustainability
Source: Doorify MLS. This data may not be complete. We recommend contacting the local school district to confirm school assignments for this home.
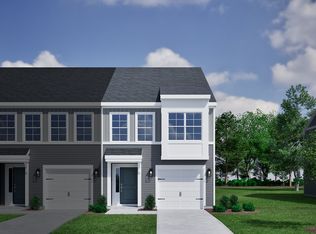
- $343,4993 bd3 ba1.6k sqft1132 Tea Rose Ct, Durham, NC 27703New Construction
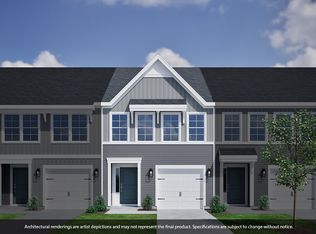
- $329,5863 bd3 ba1.6k sqft1130 Tea Rose Ct, Durham, NC 27703New Construction
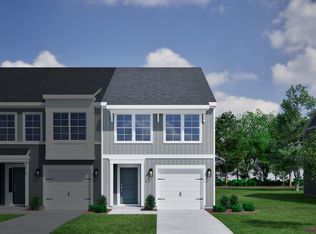
- $342,6263 bd3 ba1.6k sqft1136 Tea Rose Ct, Durham, NC 27703New Construction
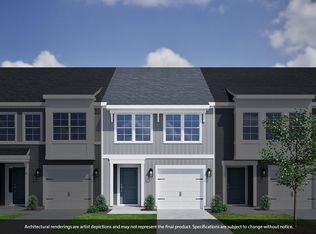
- $342,5183 bd3 ba1.6k sqft1136 Tea Rose Ct #345, Durham, NC 27703New Construction
- $329,4463 bd3 ba1.6k sqft1130 Tea Rose Ct #347, Durham, NC 27703New Construction
- $330,4003 bd3 ba1.6k sqft1138 Tea Rose Ct #344, Durham, NC 27703New Construction
- $327,2263 bd3 ba1.6k sqft1128 Tea Rose Ct, Durham, NC 27703New Construction
- $327,0863 bd3 ba1.6k sqft1128 Tea Rose Ct #348, Durham, NC 27703New Construction
A local agent can set up tours, give advice and negotiate with sellers.
Similar homes
- $342,5183 bd3 ba1.6k sqft1136 Tea Rose Ct #345, Durham, NC 27703New Construction
 MLS ID #10186032, Brian Nelson. Doorify MLS
 - $330,4003 bd3 ba1.6k sqft1138 Tea Rose Ct #344, Durham, NC 27703New Construction
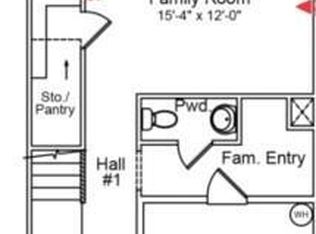 MLS ID #10186078, Brian Nelson. Doorify MLS
 - $330,7183 bd3 ba1.6k sqft1140 Tea Rose Ct #343, Durham, NC 27703New Construction
 MLS ID #10186052, Brian Nelson. Doorify MLS
 - $327,0863 bd3 ba1.6k sqft1128 Tea Rose Ct #348, Durham, NC 27703New Construction
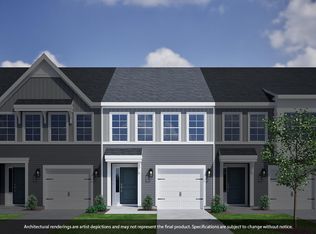 MLS ID #10186161, Brian Nelson. Doorify MLS
 - $343,6003 bd3 ba1.6k sqft1126 Tea Rose Ct #350, Durham, NC 27703New ConstructionMLS ID #10185603, Brian Nelson. Doorify MLS
- $329,4463 bd3 ba1.6k sqft1130 Tea Rose Ct #347, Durham, NC 27703New ConstructionMLS ID #10186139, Brian Nelson. Doorify MLS
- $331,1603 bd3 ba1.6k sqft1126 Tea Rose Ct #349, Durham, NC 27703New ConstructionMLS ID #10185623, Brian Nelson. Doorify MLS
- $327,6593 bd3 ba1.6k sqft1142 Tea Rose Ct #342, Durham, NC 27703New ConstructionMLS ID #10185466, Brian Nelson. Doorify MLS
- $377,9943 bd3 ba1.9k sqft912 Westerland Way #134, Durham, NC 27703New ConstructionMLS ID #10185463, Brian Nelson. Doorify MLS
- $396,7193 bd3 ba1.9k sqft922 Westerland Way #138, Durham, NC 27703New ConstructionMLS ID #10185862, Brian Nelson. Doorify MLS
- $379,7373 bd3 ba1.9k sqft1303 Marigold Meadows Ct #131, Durham, NC 27703New ConstructionMLS ID #10185415, Brian Nelson. Doorify MLS
- $379,6933 bd3 ba1.9k sqft917 Westerland Way, Durham, NC 27703New ConstructionMungo Homes, Inc
- $395,4273 bd3 ba1.9k sqft910 Westerland Way #133, Durham, NC 27703New ConstructionMLS ID #10185460, Brian Nelson. Doorify MLS
- $339,0003 bd3 ba1.6k sqft1038 Tea Rose Ct #375, Durham, NC 27703New ConstructionMLS ID #10178450, Brian Nelson. Doorify MLS
- $339,0003 bd3 ba1.6k sqft1046 Tea Rose Ct #371, Durham, NC 27703New ConstructionMLS ID #10175843, Brian Nelson. Doorify MLS
- $337,0003 bd3 ba1.6k sqft1062 Tea Rose Ct #365, Durham, NC 27703New ConstructionMLS ID #10172603, Brian Nelson. Doorify MLS
- $338,0003 bd3 ba1.6k sqft1058 Tea Rose Ct #366, Durham, NC 27703New ConstructionMLS ID #10172811, Brian Nelson. Doorify MLS
- $338,0003 bd3 ba1.6k sqft1050 Tea Rose Ct #370, Durham, NC 27703New ConstructionMLS ID #10175830, Brian Nelson. Doorify MLS
- $314,9903 bd3 ba1.5k sqft1227 Tea Rose Ct, Durham, NC 27703New ConstructionDoorify MLS
- $325,0003 bd3 ba1.6k sqft1040 Tea Rose Ct #374, Durham, NC 27703New ConstructionMLS ID #10175866, Brian Nelson. Doorify MLS
