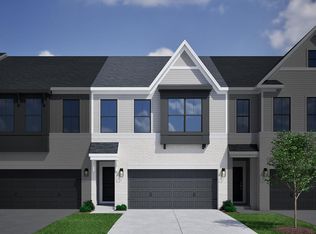
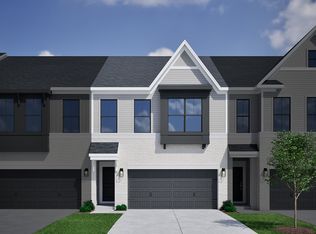
This Moonflower offers the perfect blend of style, space, and functionality. The open-concept main level features a spacious kitchen with an oversized island that flows seamlessly into the inviting great room—ideal for entertaining and everyday living. The private primary suite includes a boxed ceiling, 5' tiled shower, and dual vanity, creating a relaxing retreat. Thoughtful storage throughout adds convenience, while the versatile loft provides flexible space for a home office, hobbies, or relaxation. A beautifully designed home with the features and flexibility today's buyers are looking for!
New construction
Price cut: $8.8K (10/15)
$389,000
910 Westerland Way #133, Durham, NC 27703
3beds
1,968sqft
Townhouse
Built in 2026
3,049 Square Feet Lot
$-- Zestimate®
$198/sqft
$254/mo HOA
What's special
Versatile loftBoxed ceilingThoughtful storage throughoutSpacious kitchenOversized islandPrivate primary suiteDual vanity
- 69 days
- 29
- 4
Zillow last checked:
Listing updated:
Listed by:
Brian Nelson 919-625-7506,
Fonville Morisey & Barefoot,
Shawna Clark 707-724-1234,
Clayton Properties Group INC
Source: Doorify MLS,MLS#: 10185460
Facts & features
Interior
Bedrooms & bathrooms
- Bedrooms: 3
- Bathrooms: 3
- Full bathrooms: 2
- 1/2 bathrooms: 1
Primary bedroom
- Level: Second
Heating
- None
Cooling
- Central Air, Dual, Electric, Zoned
Appliances
- Included: Built-In Electric Oven, Dishwasher, Gas Cooktop, Gas Water Heater, Microwave, Tankless Water Heater
- Laundry: Laundry Closet, Upper Level
Features
- Kitchen Island, Pantry, Recessed Lighting, Wired for Data, Smooth Ceilings
- Flooring: Carpet, Ceramic Tile, Luxury Vinyl, Tile
- Windows: Screens
- Common walls with other units/homes: End Unit
Interior area
- Total structure area: 1,968
- Total interior livable area: 1,968 sqft
- Finished area above ground: 1,968
- Finished area below ground: 0
Property
Parking
- Total spaces: 2
- Parking features: Driveway, Garage, Garage Door Opener
- Garage spaces: 2
- Has uncovered spaces: Yes
Features
- Levels: Two
- Stories: 2
- Exterior features: Rain Gutters
Lot
- Size: 3,049 Square Feet
- Residential vegetation: Grassed
Details
- Parcel number: 0860533792
- Special conditions: Standard
Construction
Type & style
- Home type: Townhouse
- Architectural style: Craftsman
- Property subtype: Townhouse
Materials
- Board & Batten Siding, Batts Insulation, Blown-In Insulation, Brick, Fiber Cement
- Foundation: Slab
- Roof: Architectural Shingle
Condition
- New Construction,Under Construction
- New construction: Yes
- Year built: 2026
- Major remodel year: 2026
Details
- Builder model: Moonflower A
- Builder name: Mungo Homes of NC
Utilities & green energy
- Sewer: Public Sewer
- Water: Public
- Utilities for property: Cable Available, Electricity Connected, Natural Gas Available, Sewer Connected, Underground Utilities, Water Connected
Community & HOA
Community
- Features: Clubhouse, Fitness Center, Park, Playground, Street Lights, Sidewalks
- Subdivision: Sweetbrier
HOA
- Has HOA: Yes
- Amenities included: Clubhouse, Dog Park, Fitness Center, Meeting Room, Park, Picnic Area, Playground, Pool, Trail(s)
- Services included: Trash
- HOA fee: $254 monthly
- HOA name: PPM INC
- HOA phone: 919-848-4911
Location
- Region: Durham
Financial & listing details
- Price per square foot: $198/sqft
- Date on market: 9/25/2026
- Listing agreement: Exclusive Right To Sell
- Listing terms: Cash,Conventional,FHA,VA Loan
- Ownership type: Townhouse
- Road surface type: Asphalt
Estimated market value
Not available
Estimated sales range
Not available
Not available
Price history
| Date | Event | Price |
|---|---|---|
| 10/15/2026 | Price change | $389,000-2.2%$198/sqft |
Source:  Doorify MLS #10185460 Report a problem Doorify MLS #10185460 Report a problem | ||
| 10/9/2026 | Price change | $397,837+0.7%$202/sqft |
Source: Doorify MLS #10185460 Report a problem | ||
| 9/25/2026 | Listed for sale | $395,000$201/sqft |
Source: Doorify MLS #10185460 Report a problem | ||
| 8/27/2026 | Pending sale | $395,000$201/sqft |
Source: Doorify MLS #10185460 Report a problem | ||
| 8/26/2026 | Price change | $395,000-0.1%$201/sqft |
Source: Doorify MLS #10185460 Report a problem | ||
| 8/10/2026 | Listed for sale | $395,427$201/sqft |
Source: Doorify MLS #10185460 Report a problem | ||
Public tax history
Tax history is unavailable.
Monthly payment
Est. payment
Payment breakdown
Explore the cost of this home by adjusting the details. Changes won't be saved.Climate risks
Neighborhood: 27703
Nearby schools
Schools provided by the listing agent
- Elementary: Durham - Spring Valley Elementary School
- Middle: Durham - Neal Middle
- High: Durham - Southern School of Energy and Sustainability
Source: Doorify MLS. This data may not be complete. We recommend contacting the local school district to confirm school assignments for this home.

Similar homes
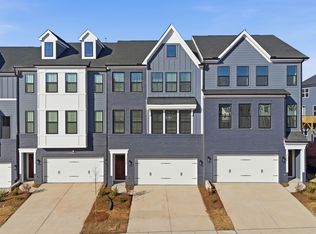
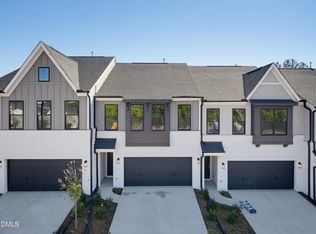
- $369,0003 bd3 ba1.9k sqft1303 Marigold Meadows Ct #131, Durham, NC 27703New Construction
 Doorify MLS
 - $375,0003 bd3 ba1.9k sqft817 Westerland Way #89, Durham, NC 27703New Construction
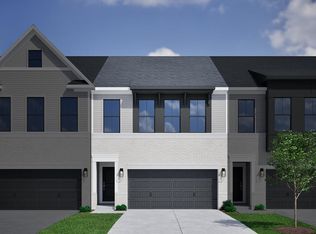 MLS ID #10191800, Brian Nelson. Doorify MLS
 - $389,0003 bd3 ba1.9k sqft811 Westerland Way #92, Durham, NC 27703New Construction
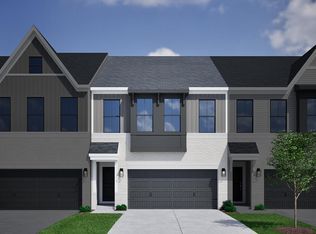 MLS ID #10193210, Brian Nelson. Doorify MLS
 - $389,0003 bd3 ba1.9k sqft819 Westerland Way #88, Durham, NC 27703New Construction
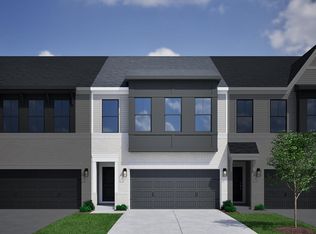 MLS ID #10191779, Brian Nelson. Doorify MLS
 - $369,0003 bd3 ba1.9k sqft1307 Marigold Meadows Ct #129, Durham, NC 27703New ConstructionDoorify MLS
- $379,7503 bd3 ba1.9k sqft815 Westerland Way #90, Durham, NC 27703New ConstructionMLS ID #10193215, Brian Nelson. Doorify MLS
- $389,0003 bd3 ba1.9k sqft1301 Marigold Meadows Ct #132, Durham, NC 27703New ConstructionDoorify MLS
- $375,0003 bd3 ba1.9k sqft813 Westerland Way #91, Durham, NC 27703New ConstructionMLS ID #10193213, Brian Nelson. Doorify MLS
- $334,0003 bd3 ba1.6k sqft1126 Tea Rose Ct #350, Durham, NC 27703New ConstructionMLS ID #10185603, Brian Nelson. Doorify MLS
- $369,0003 bd3 ba1.9k sqft909 Westerland Way #83, Durham, NC 27703New ConstructionDoorify MLS
- $369,0003 bd3 ba1.9k sqft1309 Marigold Meadows Ct #128, Durham, NC 27703New ConstructionDoorify MLS
- $320,0003 bd3 ba1.6k sqft1130 Tea Rose Ct #347, Durham, NC 27703New ConstructionDoorify MLS
- $320,0003 bd3 ba1.6k sqft1128 Tea Rose Ct #348, Durham, NC 27703New ConstructionDoorify MLS
- $326,0003 bd3 ba1.6k sqft1126 Tea Rose Ct #349, Durham, NC 27703New ConstructionDoorify MLS
- $364,0003 bd3 ba1.9k sqft907 Westerland Way #84, Durham, NC 27703New ConstructionDoorify MLS
- $360,0003 bd3 ba1.9k sqft903 Westerland Way #86, Durham, NC 27703New ConstructionDoorify MLS
- $399,3003 bd3 ba1.8k sqftHyacinth C, Durham, NC 27703New ConstructionDoorify MLS
- $334,0003 bd3 ba1.6k sqft1136 Tea Rose Ct #345, Durham, NC 27703New ConstructionDoorify MLS
- $334,0003 bd3 ba1.6k sqft1046 Tea Rose Ct #371, Durham, NC 27703New ConstructionDoorify MLS
- $324,0003 bd3 ba1.6k sqft1138 Tea Rose Ct #344, Durham, NC 27703New ConstructionDoorify MLS
