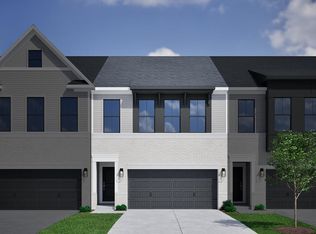
There's SWEETBRIER and there's not exactly. The Triangle's destination for 5-star living is home to this END-UNIT MANDEVILLA offering 3 bedrooms, 2.5 baths and a 2-car garage wrapped in modern finishes! LVP flooring spans the entire first floor while hardwood stairs add an elevated touch. Open-concept living flows into a kitchen outfitted with GAS RANGE, while beautifully tiled baths deliver a spa-inspired feel. All of this just a quick sidewalk stroll from Sweetbrier's unparalleled amenities - massive clubhouse, fitness center, conference room, resort pool with lazy river, great lawn, fire pit, dog park, trails, Ninja-warrior themed playground and more! PRIME LOCATION puts Brier Creek shopping and dining at your fingertips with super quick access to RTP, RDU Int'l and Duke. The nightlife and arts scenes of both Downtown Durham and Downtown Raleigh are in close proximity as well. Come see how SWEET the Sweetbrier lifestyle truly is!
New construction
Price cut: $3.6K (10/15)
$389,000
811 Westerland Way #92, Durham, NC 27703
3beds
1,933sqft
Townhouse
Built in 2026
3,484 Square Feet Lot
$-- Zestimate®
$201/sqft
$254/mo HOA
What's special
Modern finishesGreat lawnOpen-concept livingFire pit
- 31 days
- 25
- 0
Zillow last checked:
Listing updated:
Listed by:
Brian Nelson 919-625-7506,
Fonville Morisey & Barefoot,
Shawna Clark 707-724-1234,
Clayton Properties Group INC
Source: Doorify MLS,MLS#: 10193210
Facts & features
Interior
Bedrooms & bathrooms
- Bedrooms: 3
- Bathrooms: 3
- Full bathrooms: 2
- 1/2 bathrooms: 1
Primary bedroom
- Level: Second
Heating
- Natural Gas
Cooling
- Central Air, Dual, Electric, Zoned
Appliances
- Laundry: Laundry Closet, Upper Level
Features
- High Ceilings, Kitchen Island, Pantry, Wired for Data, Smooth Ceilings
- Flooring: Carpet, Ceramic Tile, Luxury Vinyl
- Windows: Screens
Interior area
- Total structure area: 1,933
- Total interior livable area: 1,933 sqft
- Finished area above ground: 1,933
- Finished area below ground: 0
Property
Parking
- Total spaces: 2
- Parking features: Attached, Driveway, Garage, Garage Door Opener
- Garage spaces: 2
- Has uncovered spaces: Yes
Features
- Levels: Two
- Stories: 2
Lot
- Size: 3,484 Square Feet
- Residential vegetation: Grassed
Details
- Parcel number: 0860531968
- Special conditions: Standard
Construction
Type & style
- Home type: Townhouse
- Architectural style: Craftsman
- Property subtype: Townhouse
Materials
- Batts Insulation, Blown-In Insulation, Fiber Cement
- Foundation: Slab
- Roof: Architectural Shingle
Condition
- New Construction,Under Construction
- New construction: Yes
- Year built: 2026
- Major remodel year: 2026
Details
- Builder model: Mandevilla
- Builder name: Mungo Homes of NC
Utilities & green energy
- Sewer: Public Sewer
- Water: Public
- Utilities for property: Cable Available, Electricity Connected, Natural Gas Available, Sewer Connected, Underground Utilities, Water Connected
Community & HOA
Community
- Features: Curbs, Clubhouse, Fitness Center, Park, Playground, Pool, Street Lights, Sidewalks
- Subdivision: Sweetbrier
HOA
- Has HOA: Yes
- Amenities included: Clubhouse, Dog Park, Fitness Center, Meeting Room, Park, Picnic Area, Playground, Parking, Pool, Trail(s)
- Services included: Trash
- HOA fee: $254 monthly
- HOA name: PPM INC
- HOA phone: 919-848-4911
Location
- Region: Durham
Financial & listing details
- Price per square foot: $201/sqft
- Date on market: 9/17/2026
- Listing agreement: Exclusive Right To Sell
- Listing terms: Cash,Conventional,FHA,VA Loan
- Ownership type: Townhouse
Estimated market value
Not available
Estimated sales range
Not available
Not available
Price history
| Date | Event | Price |
|---|---|---|
| 10/15/2026 | Price change | $389,000-0.9%$201/sqft |
Source:  Doorify MLS #10193210 Report a problem | ||
| 9/17/2026 | Listed for sale | $392,578$203/sqft |
Source: Doorify MLS #10193210 Report a problem | ||
Public tax history
Tax history is unavailable.
Monthly payment
Est. payment
Payment breakdown
Explore the cost of this home by adjusting the details. Changes won't be saved.Climate risks
Neighborhood: 27703
Nearby schools
Schools provided by the listing agent
- Elementary: Durham - Spring Valley Elementary School
- Middle: Durham - Neal Middle
- High: Durham - Southern School of Energy and Sustainability
Source: Doorify MLS. This data may not be complete. We recommend contacting the local school district to confirm school assignments for this home.
- $375,0003 bd3 ba1.9k sqft813 Westerland Way #91, Durham, NC 27703New Construction
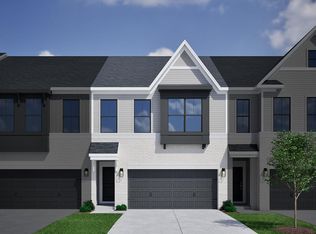
- $395,0273 bd3 ba1.9k sqft807 Westerland Way #93, Durham, NC 27703New Construction
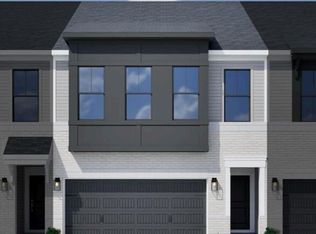
- $379,7503 bd3 ba1.9k sqft815 Westerland Way #90, Durham, NC 27703New Construction
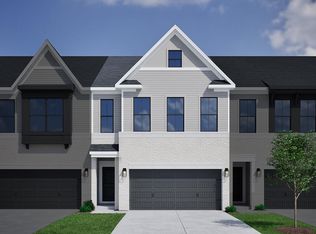
- $375,0003 bd3 ba1.9k sqft805 Westerland Way #94, Durham, NC 27703New Construction

Similar homes
- $389,0003 bd3 ba1.9k sqft819 Westerland Way #88, Durham, NC 27703New Construction
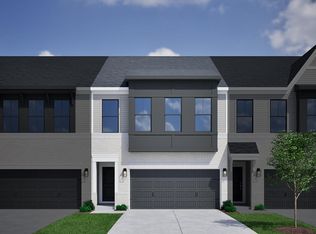
 MLS ID #10191779, Brian Nelson. Doorify MLS
- $379,7503 bd3 ba1.9k sqft815 Westerland Way #90, Durham, NC 27703New ConstructionMLS ID #10193215, Brian Nelson. Doorify MLS
- $375,0003 bd3 ba1.9k sqft813 Westerland Way #91, Durham, NC 27703New ConstructionMLS ID #10193213, Brian Nelson. Doorify MLS
- $375,0003 bd3 ba1.9k sqft817 Westerland Way #89, Durham, NC 27703New Construction
 MLS ID #10191800, Brian Nelson. Doorify MLS
- $369,0003 bd3 ba1.9k sqft1303 Marigold Meadows Ct #131, Durham, NC 27703New ConstructionDoorify MLS
- $389,0003 bd3 ba1.9k sqft1301 Marigold Meadows Ct #132, Durham, NC 27703New ConstructionDoorify MLS
- $369,0003 bd3 ba1.9k sqft1307 Marigold Meadows Ct #129, Durham, NC 27703New ConstructionDoorify MLS
- $389,0003 bd3 ba1.9k sqft910 Westerland Way #133, Durham, NC 27703New ConstructionMLS ID #10185460, Brian Nelson. Doorify MLS
- $369,0003 bd3 ba1.9k sqft909 Westerland Way #83, Durham, NC 27703New ConstructionDoorify MLS
- $334,0003 bd3 ba1.6k sqft1126 Tea Rose Ct #350, Durham, NC 27703New ConstructionMLS ID #10185603, Brian Nelson. Doorify MLS
- $320,0003 bd3 ba1.6k sqft1130 Tea Rose Ct #347, Durham, NC 27703New ConstructionDoorify MLS
- $364,0003 bd3 ba1.9k sqft907 Westerland Way #84, Durham, NC 27703New ConstructionDoorify MLS
- $360,0003 bd3 ba1.9k sqft903 Westerland Way #86, Durham, NC 27703New ConstructionDoorify MLS
- $320,0003 bd3 ba1.6k sqft1128 Tea Rose Ct #348, Durham, NC 27703New ConstructionDoorify MLS
- $334,0003 bd3 ba1.6k sqft1136 Tea Rose Ct #345, Durham, NC 27703New ConstructionDoorify MLS
- $324,0003 bd3 ba1.6k sqft1138 Tea Rose Ct #344, Durham, NC 27703New ConstructionDoorify MLS
- $369,0003 bd3 ba1.9k sqft1309 Marigold Meadows Ct #128, Durham, NC 27703New ConstructionDoorify MLS
- $334,0003 bd3 ba1.6k sqft1038 Tea Rose Ct #375, Durham, NC 27703New ConstructionDoorify MLS
- $324,0003 bd3 ba1.6k sqft1140 Tea Rose Ct #343, Durham, NC 27703New ConstructionDoorify MLS
- $334,0003 bd3 ba1.6k sqft1046 Tea Rose Ct #371, Durham, NC 27703New ConstructionDoorify MLS
