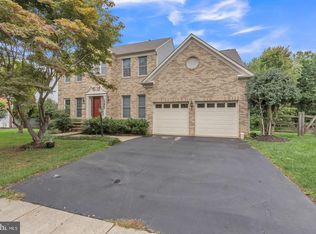
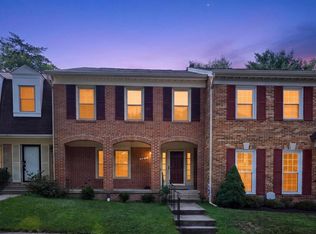
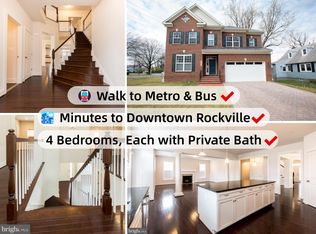
Available immediately! Don't miss this spacious 4 bed, 2.5 bath single family home in prime Montgomery County location! The home has a beautiful and welcoming foyer entrance featuring a grand curved staircase, vaulted ceilings, and decorative chair molding. The main level features decorative crown molding and geometric archways welcoming you into each room. Enjoy the cozy atmosphere of the living room with an exposed brick wall and wood burning fireplace. Kitchen complete with ample cabinet space and natural light shining through sliding glass doors. Butler's pantry offers even more storage and counter space, and leads to spacious dining room with more natural light and decorative chandelier trim. Master bedroom at top of staircase bodes an en-suite master bath, large vanity, sitting room, and walk-in closet! Secondary full bathroom available for the 3 additional bedrooms. The large and open unfinished basement is perfect for storage or sprucing up for a home gym. Home includes an attached two car garage. Large backyard perfect for enjoying family time, R&R, or entertaining. Beautifully maintained family friendly neighborhood. Pets considered with $45/month pet fee.
Dufief elementary school, Frost middle school, Wootton high school school district. Close proximity to route 28, Trader Joes, Kentlands shopping center, Rio Lakefront, Shady Grove hospital, and more. Schedule your appointment today, this one will go quickly!
House for rent
Single family residence
Available now
Cats, dogs OK
Air conditioner, central air
In unit laundry
Garage parking
Fireplace, forced air
What's special
Wood burning fireplaceGrand curved staircaseWalk-in closetLarge vanityDecorative chair moldingDecorative chandelier trimVaulted ceilings
- 17 days |
- -- |
- -- |
Zillow last checked:
Listing updated:
Travel times

Let’s turn your rent into credit progress
Build credit history with every on-time payment and get credit for the payment you’re already making.
Facts & features
Interior
Bedrooms & bathrooms
- Bedrooms: 4
- Bathrooms: 3
- Full bathrooms: 2
- 1/2 bathrooms: 1
Heating
- Fireplace, Forced Air
Cooling
- Air Conditioner, Central Air
Appliances
- Included: Dishwasher, Dryer, Microwave Oven, Refrigerator, Washer
- Laundry: In Unit
Features
- Eat-in Kitchen, High Ceilings, Range/Oven, Walk In Closet, Walk-in closet
- Flooring: Hardwood
- Has basement: Yes
- Has fireplace: Yes
Interior area
- Total interior livable area: 2,800 sqft
Property
Parking
- Parking features: Garage
- Has garage: Yes
- Details: Contact manager
Features
- Exterior features: Basement, Cats Ok, Dining Room, Dogs Ok, Hardwood Cabinets, Master Bath, No Smoking, Range/Oven, RangeOven, Stainless Steel Appliances, Tenant Pays All Utilities, Yard
Details
- Additional structures: Garage(s)
- Parcel number: 0602070856
- Other equipment: Negotiable
Construction
Type & style
- Home type: SingleFamily
- Property subtype: Single Family Residence
Community & HOA
Location
- Region: Gaithersburg
Financial & listing details
- Lease term: Contact For Details
Price history
| Date | Event | Price |
|---|---|---|
| 10/19/2026 | Listed for rent | $3,200+6.7%$1/sqft |
Source: Zillow Rentals Report a problem | ||
| 1/19/2022 | Listing removed | -- |
Source: Zillow Rental Network Premium Report a problem | ||
| 1/10/2022 | Listed for rent | $3,000$1/sqft |
Source: Zillow Rental Network Premium Report a problem | ||