Skip main navigation
Sold for $523,000
  • $523,000

    11321 W 107th Place, Broomfield, CO 80021

    3beds
    1,384sqft
    Single Family Residence
    Built in 1977
    7,996 Square Feet Lot
    $518,400 Zestimate®
    $378/sqft
    $2,768 Estimated rent

    Home value

    $518,400

    $492,000 - $544,000

    $2,768/mo

    Zestimate® history
    Loading
    Loading...

    Owner options

    List your home for rent

    $2,768/mo

    Rent Zestimate®

    Find your next renter with Zillow Rental Manager. Plus, with online applications, you can quickly screen prospective tenants – for free.

    Learn more

    $2,768/mo

    Rent Zestimate®

    Refinance and save

    $3,050/mo

    Est. payment

    Refinancing to a lower rate could help reduce your monthly payments and save thousands over the life of the loan.

    See today's rates

    $3,050/mo

    Est. payment

    Explore your selling options

    Work with a Zillow partner agent

    Leverage their expertise and Zillow's premium Showcase listings to get your home seen by more buyers.

    Get started

    List with your own agent

    Get your home in front of millions of buyers by listing it on Zillow.

    Learn how to do it

    Sell it yourself

    Take full control of how buyers see your home on Zillow by listing For Sale by Owner (FSBO).

    List your home

    What's special

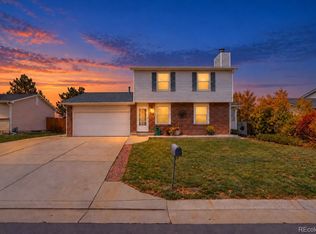
    Move in ready 3 bedroom, 2 bath, 2 car garage home in the desired Countryside community. New carpet, finish on hardwood floors in both upper bedrooms, and fresh paint throughout. Two living room spaces and one has a wood burning fireplace. Countryside does not have an HOA so bring your recreational vehicle as there is room to park it in the yard with access off of 108th. Get ready to spend your days relaxing under the large covered patio or explore out of the neighborhood and you are within minutes of the West View Rec Center, Walnut Creek Golf Preserve, Countryside pool, Westminster Hills open area dog park, and many miles of walking trails and open space. When the weather heats up, drive 5 minutes south and you can stand up paddle board, canoe, fish, or bird watch at Stanley Lake Regional Park.

    Zillow last checked:

    Listing updated:

    Listed by:

    Catherine Rhorer 970-310-8911,

    JPAR Modern Real Estate

    Bought with:

    Lisa Reyna, 100075702

    Real Broker, LLC DBA Real

    Source: REcolorado as distributed by MLS GRID,MLS#: 6976437MLS Logo

    Facts & features

    Interior

    Bedrooms & bathrooms
    • Bedrooms: 3
    • Bathrooms: 2
    • Full bathrooms: 1
    • 3/4 bathrooms: 1
    Bedroom
    • Description: Primary Bedroom With Two Wall Closets
    • Level: Upper
    • Area: 161 Square Feet
    • Dimensions: 14 x 11.5
    Bedroom
    • Description: Built In Desk Area
    • Level: Upper
    • Area: 170 Square Feet
    • Dimensions: 10 x 17
    Bedroom
    • Description: Lower Garden Level
    • Level: Lower
    • Area: 115.5 Square Feet
    • Dimensions: 11 x 10.5
    Bathroom
    • Description: Full Hall Bath
    • Level: Upper
    • Area: 40 Square Feet
    • Dimensions: 8 x 5
    Bathroom
    • Description: Lower Garden Level
    • Level: Lower
    • Area: 48 Square Feet
    • Dimensions: 8 x 6
    Family room
    • Description: Lower Garden Level
    • Level: Lower
    • Area: 206.25 Square Feet
    • Dimensions: 12.5 x 16.5
    Kitchen
    • Description: Kitchen Has Eat In Dining Area
    • Level: Main
    • Area: 173.25 Square Feet
    • Dimensions: 10.5 x 16.5
    Laundry
    • Description: Lower Garden Level
    • Level: Lower
    • Area: 30.25 Square Feet
    • Dimensions: 5.5 x 5.5
    Living room
    • Description: Main Floor
    • Level: Main
    • Area: 204 Square Feet
    • Dimensions: 12 x 17
    Heating
    • Forced Air, Wood
    Cooling
    • None
    Appliances
    • Included: Dishwasher, Disposal, Dryer, Gas Water Heater, Microwave, Oven, Range, Refrigerator, Self Cleaning Oven, Washer
    Features
    • Ceiling Fan(s), Eat-in Kitchen, Laminate Counters, Smoke Free
    • Flooring: Carpet, Laminate, Tile, Wood
    • Has basement: No
    • Number of fireplaces: 1
    • Fireplace features: Family Room, Wood Burning
    • Common walls with other units/homes: No Common Walls
    Interior area
    • Total structure area: 1,384
    • Total interior livable area: 1,384 sqft
    • Finished area above ground: 1,384

    Property

    Parking
    • Total spaces: 2
    • Parking features: Concrete
    • Attached garage spaces: 2
    Features
    • Levels: Multi/Split
    • Entry location: Ground
    • Patio & porch: Covered, Patio
    • Exterior features: Private Yard
    • Fencing: Full
    Lot
    • Size: 7,996 sqft
    • Features: Level
    Details
    • Parcel number: 128385
    • Special conditions: Standard

    Construction

    Type & style
    • Home type: SingleFamily
    • Architectural style: Traditional
    • Property subtype: Single Family Residence
    Materials
    • Brick, Concrete, Frame, Vinyl Siding
    • Foundation: Concrete Perimeter
    • Roof: Composition
    Condition
    • Year built: 1977

    Utilities & green energy

    • Electric: 220 Volts, 220 Volts in Garage
    • Sewer: Public Sewer
    • Water: Public
    • Utilities for property: Cable Available, Electricity Connected, Natural Gas Connected

    Community & neighborhood

    Location
    • Region: Westminster
    • Subdivision: Countryside Flg 2

    Other

    Other facts
    • Listing terms: 1031 Exchange,Cash,Conventional,FHA,VA Loan
    • Ownership: Individual
    • Road surface type: Paved

    Price history

    DateEventPrice
    5/7/2024Sold$523,000+4.9%$378/sqft
    Source: REcolorado as distributed by MLS GRID #6976437 Report a problem
    4/21/2024Pending sale$498,750$360/sqft
    Source: REcolorado as distributed by MLS GRID #6976437 Report a problem
    4/16/2024Listed for sale$498,750+88.2%$360/sqft
    Source: REcolorado as distributed by MLS GRID #6976437 Report a problem
    6/18/2015Sold$265,000+2.3%$191/sqft
    Source: Public Record Report a problem
    5/27/2015Pending sale$259,000$187/sqft
    Source: Coldwell Banker Residential Brokerage - North Metro #2015666 Report a problem
    5/27/2015Listed for sale$259,000+37.8%$187/sqft
    Source: Coldwell Banker Residential Brokerage - North Metro #2015666 Report a problem
    6/14/2007Sold$188,000$136/sqft
    Source: Public Record Report a problem

    Public tax history

    YearProperty taxesTax assessment
    2025$2,130 0%$30,112 +7.6%
    2024$2,131 +24.1%$27,982
    2023$1,717 -1.4%$27,982 +26.7%
    2022$1,743 +7.2%$22,084 -2.8%
    2021$1,625 $22,719 +6.6%
    2020$1,625 +1.6%$21,307
    2019$1,599 +7.1%$21,307 +10.7%
    2018$1,493 $19,239
    2017$1,493 +17.5%$19,239 +15%
    2016$1,271 $16,732
    2015$1,271 +27.6%$16,732 +35%
    2014$996 -8.3%$12,395
    2013$1,086 +2.5%$12,395 -9.5%
    2012$1,060 -2.4%$13,700
    2011$1,086 +0.1%$13,700 -3.1%
    2010$1,085 -6.6%$14,140
    2009$1,161 +0.2%$14,140 -6.4%
    2008$1,158 +1.8%$15,100
    2007$1,137 0%$15,100 +3.1%
    2006$1,138 -4.1%$14,650 -1.5%
    2005$1,186 +10.7%$14,880
    2004$1,071 -0.3%$14,880 -1.1%
    2003$1,074 +1.8%$15,050 +2.6%
    2002$1,054 +7.1%$14,670 +19.1%
    2001$984 -1.1%$12,320
    2000$995 $12,320

    Find assessor info on the county website

    Neighborhood: 80021

    Nearby schools

    GreatSchools rating
    Schools provided by the listing agent
    • Elementary: Lukas
    • Middle: Wayne Carle
    • High: Standley Lake
    • District: Jefferson County R-1

    Source: REcolorado as distributed by MLS GRID. This data may not be complete. We recommend contacting the local school district to confirm school assignments for this home.

    Get a cash offer in 3 minutes
    Find out how much your home could sell for in as little as 3 minutes with a no-obligation cash offer.
    Estimated market value
    $518,400
    Get a cash offer in 3 minutes
    Find out how much your home could sell for in as little as 3 minutes with a no-obligation cash offer.
    Estimated market value
    $518,400