Multi-Gen or Income Potential in Countryside! Expanded from its original footprint to over 3,700 square feet, this rare 4-bedroom, 4-bath home offers the space, RV Parking pad, private backyard, flexibility, and lifestyle today’s buyers are looking for.
Inside, you’ll find a an open layout with huge kitchen and 2 living rooms each with a fireplace (one gas and one wood-burning)! Light floods the great room with vaulted ceiling and skylights, your hosting spot has been found! Off the kitchen there is a spacious walk-in pantry with utility wash basin. There are 2 places with attic storage inside. Main level also includes a bedroom with walk in closet as well as 3/4 bath just across the hall. The finished basement is spacious and ready for you to use as needed…with a dedicated office or non conforming bedroom, huge rec/living room, another living room with egress for possible bedroom, 3/4 bath all with tons of storage and both interior and exterior access—perfect for guests, multi-generational living, income potential!
Outside, enjoy a composite deck, breathtaking Colorado sunsets, and open views with no neighbors directly behind. The extended driveway with drive gate and concrete RV parking pad provide exceptional space for RVs, boats, trailers, and outdoor toys.
Great Location! Between Denver and Boulder! Just minutes from Standley Lake, Westminster Hills Open Space, El Dorado Canyon, golf courses, Highway 36, and countless outdoor recreation opportunities including paddle boarding, kayaking, hiking, biking, and bird watching. Neighborhood amenities include a swimming pool, tennis, pickleball, basketball courts, and easy access to the West View Recreation Center.
Enjoy the perfect blend of city convenience and Colorado outdoor living in one of the area’s most sought-after neighborhoods. Welcome home to Countryside!
For sale
Price cut: $17.9K (10/21)
$625,000
11341 W 107th Place, Broomfield, CO 80021
4beds
3,792sqft
Single Family Residence
Built in 1977
8,494 Square Feet Lot
$-- Zestimate®
$165/sqft
$-- HOA
What's special
- 125 days
- 872
- 69
Zillow last checked:
Listing updated:
Listed by:
Sarah Munoz 719-659-5562 sarah@munozhometeam.com,
Madison & Company Properties,
Anthony Munoz 720-951-7081,
Madison & Company Properties
Source: REcolorado as distributed by MLS GRID,MLS#: 4191859
Facts & features
Interior
Bedrooms & bathrooms
- Bedrooms: 4
- Bathrooms: 4
- Full bathrooms: 1
- 3/4 bathrooms: 3
- Main level bathrooms: 1
- Main level bedrooms: 1
Bedroom
- Description: Walk-In Closet - Sunset Views
- Level: Main
- Area: 144 Square Feet
- Dimensions: 12 x 12
Bedroom
- Description: With Closet + Walk-In Closet
- Features: Primary Suite
- Level: Upper
- Area: 182 Square Feet
- Dimensions: 14 x 13
Bedroom
- Description: Ceiling Fan
- Level: Upper
- Area: 147 Square Feet
- Dimensions: 14 x 10.5
Bedroom
- Description: Ceiling Fan - Great Views
- Level: Upper
- Area: 109.25 Square Feet
- Dimensions: 11.5 x 9.5
Bathroom
- Description: Conveniently Located - Spacious
- Level: Main
- Area: 63 Square Feet
- Dimensions: 9 x 7
Bathroom
- Description: Updated
- Features: En Suite Bathroom
- Level: Upper
- Area: 40 Square Feet
- Dimensions: 8 x 5
Bathroom
- Description: Bright
- Level: Upper
- Area: 40 Square Feet
- Dimensions: 8 x 5
Bathroom
- Description: Located Off The Huge Living Room
- Level: Basement
- Area: 45 Square Feet
- Dimensions: 5 x 9
Bonus room
- Description: Extra Storage
- Level: Basement
- Area: 66 Square Feet
- Dimensions: 6 x 11
Dining room
- Description: Hard Wood Floors
- Level: Main
Family room
- Description: Built-In Shelves, Fireplace
- Level: Main
- Area: 330 Square Feet
- Dimensions: 12 x 27.5
Family room
- Description: Egress Window, Walk In Closet, Extra Storage
- Level: Basement
- Area: 315 Square Feet
- Dimensions: 15 x 21
Kitchen
- Description: Ample Cabinet And Counter Space
- Level: Main
- Area: 281.75 Square Feet
- Dimensions: 24.5 x 11.5
Laundry
- Description: Washer And Dryer, Shelving Included
- Level: Basement
- Area: 136 Square Feet
- Dimensions: 8 x 17
Living room
- Description: Light And Bright! Gas Fireplace
- Level: Main
- Area: 476 Square Feet
- Dimensions: 28 x 17
Living room
- Description: Huge! Use As Needed! Exterior Access Door
- Level: Basement
- Area: 1066 Square Feet
- Dimensions: 26 x 41
Office
- Description: Or Non Conforming Bedroom
- Level: Basement
- Area: 180 Square Feet
- Dimensions: 15 x 12
Heating
- Forced Air
Cooling
- Central Air
Appliances
- Included: Dishwasher, Disposal, Dryer, Oven, Range, Refrigerator, Tankless Water Heater, Washer
Features
- Built-in Features, Ceiling Fan(s), Eat-in Kitchen, High Ceilings, Laminate Counters, Open Floorplan, Pantry, Primary Suite, Radon Mitigation System, Smoke Free, Vaulted Ceiling(s), Walk-In Closet(s)
- Flooring: Carpet, Wood
- Windows: Skylight(s)
- Basement: Exterior Entry,Finished,Full,Interior Entry
- Number of fireplaces: 2
- Fireplace features: Family Room, Great Room, Wood Burning
Interior area
- Total structure area: 3,792
- Total interior livable area: 3,792 sqft
- Finished area above ground: 2,234
- Finished area below ground: 1,558
Video & virtual tour
Property
Parking
- Total spaces: 2
- Parking features: Concrete, Dry Walled, Heated Garage, Insulated Garage
- Attached garage spaces: 2
Features
- Levels: Two
- Stories: 2
- Patio & porch: Deck, Patio
- Exterior features: Dog Run, Garden, Private Yard
- Fencing: Full
- Has view: Yes
- View description: Mountain(s)
Lot
- Size: 8,494 Square Feet
- Features: Level
Details
- Parcel number: 128383
- Special conditions: Standard
Construction
Type & style
- Home type: SingleFamily
- Architectural style: Traditional
- Property subtype: Single Family Residence
Materials
- Frame
- Foundation: Concrete Perimeter
- Roof: Composition
Condition
- Year built: 1977
Utilities & green energy
- Sewer: Public Sewer
- Water: Public
Community & HOA
Community
- Subdivision: Countryside Flg # 2
HOA
- Has HOA: No
Location
- Region: Westminster
Financial & listing details
- Price per square foot: $165/sqft
- Tax assessed value: $630,411
- Annual tax amount: $2,707
- Date on market: 6/18/2026
- Listing terms: Cash,Conventional,FHA,Jumbo,Other,VA Loan
- Exclusions: Seller’s Personal Property
- Ownership: Individual
Estimated market value
Not available
Estimated sales range
Not available
Not available
Price history
| Date | Event | Price |
|---|---|---|
| 10/21/2026 | Price change | $625,000-2.8%$165/sqft |
Source:  REcolorado as distributed by MLS GRID #4191859 Report a problem REcolorado as distributed by MLS GRID #4191859 Report a problem | ||
| 10/8/2026 | Price change | $642,9000%$170/sqft |
Source: REcolorado as distributed by MLS GRID #4191859 Report a problem | ||
| 9/23/2026 | Price change | $643,000-1.1%$170/sqft |
Source: REcolorado as distributed by MLS GRID #4191859 Report a problem | ||
| 8/25/2026 | Price change | $650,000-3.7%$171/sqft |
Source: REcolorado as distributed by MLS GRID #4191859 Report a problem | ||
| 7/25/2026 | Price change | $675,000-3.6%$178/sqft |
Source: REcolorado as distributed by MLS GRID #4191859 Report a problem | ||
| 6/18/2026 | Listed for sale | $700,000$185/sqft |
Source: REcolorado as distributed by MLS GRID #4191859 Report a problem | ||
Public tax history
| Year | Property taxes | Tax assessment |
|---|---|---|
| 2025 | $2,259 -0.1% | $39,400 +8.3% |
| 2024 | $2,260 +23% | $36,381 |
| 2023 | $1,837 -1.4% | $36,381 +19% |
| 2022 | $1,864 +12% | $30,573 -2.8% |
| 2021 | $1,664 | $31,452 +8.6% |
| 2020 | $1,664 +1.6% | $28,966 |
| 2019 | $1,637 +6.7% | $28,966 +7.4% |
| 2018 | $1,535 | $26,970 |
| 2017 | $1,535 +26.1% | $26,970 +12.5% |
| 2016 | $1,217 | $23,976 |
| 2015 | $1,217 +34.5% | $23,976 +24.8% |
| 2014 | $905 -41.3% | $19,217 |
| 2013 | $1,540 +2.5% | $19,217 -1.1% |
| 2012 | $1,503 +0.1% | $19,432 |
| 2011 | $1,501 +0.1% | $19,432 -0.6% |
| 2010 | $1,500 -6.6% | $19,550 |
| 2009 | $1,605 +0.2% | $19,550 -6.4% |
| 2008 | $1,601 +3.4% | $20,880 |
| 2007 | $1,549 0% | $20,880 +4.7% |
| 2006 | $1,549 -6.9% | $19,950 -4.5% |
| 2005 | $1,664 +10.7% | $20,880 |
| 2004 | $1,503 +4.1% | $20,880 -0.8% |
| 2003 | $1,443 +1.8% | $21,040 +6.7% |
| 2002 | $1,417 +2.8% | $19,720 +14.3% |
| 2001 | $1,379 -1.1% | $17,260 |
| 2000 | $1,394 | $17,260 |
Find assessor info on the county website
Monthly payment
Est. payment
Payment breakdown
Explore the cost of this home by adjusting the details. Changes won't be saved.Climate risks
Neighborhood: 80021
Nearby schools
Schools provided by the listing agent
- Elementary: Lukas
- Middle: Wayne Carle
- High: Standley Lake
- District: Jefferson County R-1
Source: REcolorado as distributed by MLS GRID. This data may not be complete. We recommend contacting the local school district to confirm school assignments for this home.

Similar homes
- $645,0004 bd3 ba2.6k sqft9093 W 103rd Avenue, Westminster, CO 80021For Sale

 MLS ID #3383124, Melissa Lombardo, Coldwell Banker Realty 24. REcolorado as distributed by MLS GRID
 - $634,0004 bd4 ba2.7k sqft5884 W 109th Place, Broomfield, CO 80020For Sale
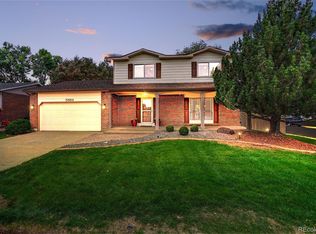 MLS ID #6900978, Michelle Lopez, Coldwell Banker Realty 54. REcolorado as distributed by MLS GRID
 - $639,9004 bd3 ba2.1k sqft4862 W 112th Place, Westminster, CO 80031For Sale
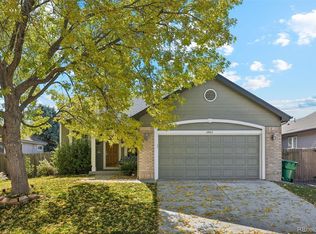 MLS ID #5020546, Kenneth Sundlof, Symbio Denver Corp.. REcolorado as distributed by MLS GRID
 - $630,0005 bd4 ba2.5k sqft6522 W 113th Avenue, Westminster, CO 80020For Sale
 MLS ID #5866754, Connor O'Halloran, Real Broker, LLC DBA Real. REcolorado as distributed by MLS GRID
 - $785,0005 bd4 ba3.6k sqft6760 W 98th Circle, Westminster, CO 80021For SaleMLS ID #5140223, Ann DeLeeuw, Coldwell Banker Realty 56. REcolorado as distributed by MLS GRID
- $660,0004 bd3 ba2.1k sqft6459 Iris Street, Arvada, CO 80004For SaleMLS ID #9722256, Joyce Davis, Coldwell Banker Realty 56. REcolorado as distributed by MLS GRID
- $600,0004 bd4 ba2.8k sqft170 Willow Place S, Broomfield, CO 80020For SaleMLS ID #2717066, Adam Hochevar, Milehimodern. REcolorado as distributed by MLS GRID
- $649,9004 bd4 ba2.9k sqft1085 E Midway Boulevard, Broomfield, CO 80020For SaleMLS ID #6879727, Carla Harbert, C & C Real Estate Team, LLC. REcolorado as distributed by MLS GRID
- $665,0004 bd3 ba2.9k sqft11825 Gray Court, Broomfield, CO 80020For SaleMLS ID #6560473, Sandra Olivas, HomeSmart Realty. REcolorado as distributed by MLS GRID
- $645,0004 bd3 ba2.5k sqft2522 W 108th Place, Denver, CO 80234For SaleMLS ID #5772493, Chase Arnold, LIV Sotheby's International Realty. REcolorado as distributed by MLS GRID
- $635,0003 bd3 ba2.2k sqft8955 W 80th Drive, Arvada, CO 80005For SaleMLS ID #7624133, Heather Christensen, Keller Williams DTC. REcolorado as distributed by MLS GRID
- $615,0005 bd3 ba2.8k sqft783 Dexter Drive, Broomfield, CO 80020For SaleMLS ID #2217395, Sarah Hertzenberg, Compass - Denver. REcolorado as distributed by MLS GRID
- $665,0005 bd3 ba2.7k sqft7724 Parfet Street, Arvada, CO 80005For SaleMLS ID #3155177, Carla Knight, Coldwell Banker Realty 54. REcolorado as distributed by MLS GRID
- $575,0004 bd3 ba2.2k sqft9305 Utica Street, Westminster, CO 80031For SaleMLS ID #4100868, Aaron Hart, 1858 Real Estate. REcolorado as distributed by MLS GRID
- $638,5004 bd3 ba2k sqft8330 Chase Drive, Arvada, CO 80003For SaleMLS ID #7334944, Maggie Fast, Nookhaven Homes. REcolorado as distributed by MLS GRID
- $599,0004 bd3 ba2k sqft1055 W 7th Ave Dr, Broomfield, CO 80020For Sale
 MLS ID #1068505, Brandy Unruh, Compass-Denver. IRES as distributed by MLS GRID
 - $650,0004 bd3 ba2.6k sqft6422 Independence Street, Arvada, CO 80004For SaleMLS ID #9884246, Carrie Bachofer, Coldwell Banker Realty 56. REcolorado as distributed by MLS GRID
- $710,0005 bd4 ba2.9k sqft10200 Zenobia Circle, Westminster, CO 80031For SaleMLS ID #2562446, Tyler Wanzeck, RE/MAX Professionals. REcolorado as distributed by MLS GRID
- $595,0004 bd3 ba2.3k sqft10478 W 82nd Place, Arvada, CO 80005For SaleMLS ID #9881099, Christine Menter, Corcoran Perry & Co.. REcolorado as distributed by MLS GRID
- $699,9995 bd3 ba3.4k sqft1345 Aberdeen Drive, Broomfield, CO 80020For SaleMLS ID #8965775, Wisdom Real Estate, Wisdom Real Estate. REcolorado as distributed by MLS GRID
