Something old -- something new - while it's not BRAND new - this model home has never been lived in and is ready for immediate occupancy. Expansive lake view from screen porch, owner's suite or from the upstairs guest room gives extra value here! Two large bedrooms on the main level and a third upstairs. The HUGE den/office/great room just at the top of the stairs is so light and bright! For any contract in place by 4/30/2024, seller will provide one year of HOA fees paid for you! Need to move quickly? We can make that happen!
Owner/Agent
Sold for $409,900
$409,900
11324 Cape Vw, Soddy Daisy, TN 37379
3beds
2,131sqft
Townhouse
Built in 2023
-- sqft lot
$418,900 Zestimate®
$192/sqft
$2,586 Estimated rent
Home value
$418,900
$398,000 - $440,000
$2,586/mo
Zestimate® history
Owner options
List your home for rent
$2,586/mo
Rent Zestimate®
Find your next renter with Zillow Rental Manager. Plus, with online applications, you can quickly screen prospective tenants – for free.
$2,586/mo
Rent Zestimate®
Refinance and save
$2,885/mo
Est. payment
Refinancing to a lower rate could help reduce your monthly payments and save thousands over the life of the loan.
$2,885/mo
Est. payment
Explore your selling options
Work with a Zillow partner agent
Leverage their expertise and Zillow's premium Showcase listings to get your home seen by more buyers.
Get startedList with your own agent
Get your home in front of millions of buyers by listing it on Zillow.
Learn how to do itSell it yourself
Take full control of how buyers see your home on Zillow by listing For Sale by Owner (FSBO).
List your homeWhat's special
Zillow last checked:
Listing updated:
Listed by:
Charlotte A Mabry 423-593-5588,
Legacy 234
Bought with:
Christa French, 338442
Real Estate Partners Chattanooga LLC
Source: Greater Chattanooga Realtors,MLS#: 1387521
Facts & features
Interior
Bedrooms & bathrooms
- Bedrooms: 3
- Bathrooms: 3
- Full bathrooms: 3
Heating
- Central, Electric
Cooling
- Central Air, Electric
Appliances
- Included: Dishwasher, Electric Water Heater, Free-Standing Gas Range, Free-Standing Electric Range, Microwave
- Laundry: Electric Dryer Hookup, Gas Dryer Hookup, Laundry Room, Washer Hookup
Features
- Granite Counters, High Ceilings, Open Floorplan, Primary Downstairs, Walk-In Closet(s)
- Flooring: Hardwood, Tile
- Windows: Storm Window(s), Vinyl Frames
- Basement: None
- Has fireplace: Yes
- Fireplace features: Den, Family Room, Gas Starter
Interior area
- Total structure area: 2,131
- Total interior livable area: 2,131 sqft
Property
Parking
- Total spaces: 2
- Parking features: Garage Door Opener, Kitchen Level
- Attached garage spaces: 2
Features
- Levels: One and One Half
- Patio & porch: Deck, Patio, Porch, Porch - Screened, Porch - Covered
- Has view: Yes
- View description: Other, Water
- Has water view: Yes
- Water view: Water
Lot
- Features: Gentle Sloping, Level, Split Possible
Details
- Parcel number: 048e B 032.32
- Special conditions: Personal Interest
Construction
Type & style
- Home type: Townhouse
- Property subtype: Townhouse
Materials
- Brick, Other, Fiber Cement
- Foundation: Slab
- Roof: Shingle
Condition
- New construction: No
- Year built: 2023
Utilities & green energy
- Water: Public
- Utilities for property: Cable Available, Electricity Available, Phone Available, Sewer Connected, Underground Utilities
Community & HOA
Community
- Features: Sidewalks
- Security: Smoke Detector(s)
- Subdivision: Cape Town Homes
HOA
- Has HOA: Yes
- HOA fee: $450 quarterly
Location
- Region: Soddy Daisy
Financial & listing details
- Price per square foot: $192/sqft
- Tax assessed value: $406,300
- Annual tax amount: $1,391
- Date on market: 2/28/2024
- Listing terms: Cash,Conventional,FHA,Owner May Carry,VA Loan
Price history
| Date | Event | Price |
|---|---|---|
| 5/31/2024 | Sold | $409,900$192/sqft |
Source: Greater Chattanooga Realtors #1387521 Report a problem | ||
| 4/22/2024 | Contingent | $409,900$192/sqft |
Source: Greater Chattanooga Realtors #1387521 Report a problem | ||
| 3/5/2024 | Price change | $409,900-2.4%$192/sqft |
Source: Greater Chattanooga Realtors #1387521 Report a problem | ||
| 2/28/2024 | Listed for sale | $419,900+7.3%$197/sqft |
Source: Greater Chattanooga Realtors #1387521 Report a problem | ||
| 7/5/2023 | Sold | $391,275$184/sqft |
Source: Public Record Report a problem | ||
Public tax history
| Year | Property taxes | Tax assessment |
|---|---|---|
| 2025 | $2,666 -17.3% | $101,575 +12.7% |
| 2024 | $3,223 +131.7% | $90,100 +118.6% |
| 2023 | $1,391 | $41,225 |
Find assessor info on the county website
Neighborhood: 37379
Nearby homes
- $357,400-- bd-- ba2.2k sqft11322 Cape Vw, Soddy Daisy, TN 37379Sold
- $394,9003 bd3 ba2.1k sqft11326 Cape Vw, Soddy Daisy, TN 37379For Sale

- $172,9002.47 Acres11319 Dayton Pike, Soddy Daisy, TN 37379Off Market
- $381,8002 bd2 ba1.9k sqft11320 Cape View Ln, Soddy Daisy, TN 37379Off Market
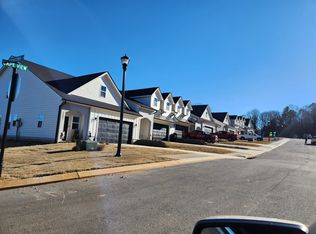
- $363,900-- bd-- ba2.2k sqft11320 Cape Vw, Soddy Daisy, TN 37379Sold
- $382,0002 bd3 ba1.9k sqft11328 Cape Vw UNIT 2, Soddy Daisy, TN 37379Sold
- $382,000-- bd-- ba2.2k sqft11328 Cape Vw, Soddy Daisy, TN 37379Sold
- $442,500-- bd-- ba2.1k sqft11318 Cape Vw, Soddy Daisy, TN 37379Off Market
Nearby schools
GreatSchools rating
- 6/10Soddy Elementary SchoolGrades: PK-5Distance: 0.6 mi
- 5/10Soddy Daisy Middle SchoolGrades: 6-8Distance: 1.8 mi
- 7/10Soddy Daisy High SchoolGrades: 9-12Distance: 3.8 mi
Schools provided by the listing agent
- Elementary: Soddy Elementary
- Middle: Soddy-Daisy Middle
- High: Soddy-Daisy High
Source: Greater Chattanooga Realtors. This data may not be complete. We recommend contacting the local school district to confirm school assignments for this home.
Get a cash offer in 3 minutes
Find out how much your home could sell for in as little as 3 minutes with a no-obligation cash offer.
Estimated market value
$418,900
Get a cash offer in 3 minutes
Find out how much your home could sell for in as little as 3 minutes with a no-obligation cash offer.
Estimated market value
$418,900
- Tennessee
- Hamilton County
- Soddy-Daisy
- 37379
- 11324 Cape Vw
Nearby cities
Nearby neighborhoods
Nearby zip codes
Other Soddy-Daisy Topics
