Location is key for this lovely 2 bedroom two and a half bath townhome in peaceful and scenic Soddy Daisy. This almost new townhome is situated perfectly with the best vantage point to overlook the lake and fishing pier from your screened porch out back. The Seller's move is sure to be your gain as it like new with wonderful upgrades. When you enter the front door you will love the soaring ceiling over the wide foyer and gleaming wood floors. The den is spacious and open to the kitchen and dining area. There is a fireplace high ceilings. The kitchen is well appointed with stainless appliances and the Seller has never used the oven or dishwasher so it is like new. The builder added a line for gas if having a gas stove is your preference. The seller added nice touches such as gorgeous wood beams and open shelving over the large bank of cabinets that provide a great layout for entertaining. The dining area is large and open to the kitchen, great room and flows out to the screened porch. The porch has a ceiling fan with light and the Seller also had the builder add a door to the primary suite as well. ***The primary suite is spacious and has a nice amount of windows providing lots of light. The primary bath has a lovely tiled shower with niche and frameless glass. One of the other perfect thing about the floor plan is that off of the master bath you have a large walk in closet that leads directly in to the large laundry room with flex space. ***As you head to the upstairs there are wood stairs added instead of carpet. This level has a large bonus room, another bedroom, bathroom and a linen closet. Do not overlook the large walk out attic that has good potential for expansion space. ***This nice and modern community provides lawn care with the HOA so you can spend that extra free time enjoying the porch and lake. ***You will love the ease of access from the home to US 27, the quaint and peace of Soddy Daisy is such a nice draw but so easy to get downtown, the lake, the marina and restaurant nearby.
Call your agent today and schedule to see this beautiful home today!
Sold for $382,000
$382,000
11328 Cape Vw Unit 2, Soddy Daisy, TN 37379
2beds
1,965sqft
Townhouse
Built in 2023
3,920 Square Feet Lot
$384,200 Zestimate®
$194/sqft
$2,584 Estimated rent
Home value
$384,200
$357,000 - $415,000
$2,584/mo
Zestimate® history
Owner options
List your home for rent
$2,584/mo
Rent Zestimate®
Find your next renter with Zillow Rental Manager. Plus, with online applications, you can quickly screen prospective tenants – for free.
$2,584/mo
Rent Zestimate®
Refinance and save
$2,720/mo
Est. payment
Refinancing to a lower rate could help reduce your monthly payments and save thousands over the life of the loan.
$2,720/mo
Est. payment
Explore your selling options
Work with a Zillow partner agent
Leverage their expertise and Zillow's premium Showcase listings to get your home seen by more buyers.
Get startedList with your own agent
Get your home in front of millions of buyers by listing it on Zillow.
Learn how to do itSell it yourself
Take full control of how buyers see your home on Zillow by listing For Sale by Owner (FSBO).
List your homeWhat's special
Large laundry roomLarge bonus roomWood stairsSoaring ceilingStainless appliancesOpen shelvingGleaming wood floors
Zillow last checked:
Listing updated:
Listed by:
Kelly Carter 423-883-9454,
Keller Williams Realty,
Carson Carter 423-667-3848,
Keller Williams Realty
Bought with:
Gina Brewer, 324087
RE/MAX Renaissance Realtors
Source: Greater Chattanooga Realtors,MLS#: 1502861
Facts & features
Interior
Bedrooms & bathrooms
- Bedrooms: 2
- Bathrooms: 3
- Full bathrooms: 2
- 1/2 bathrooms: 1
Primary bedroom
- Level: First
Bedroom
- Level: Second
Bathroom
- Level: First
Bathroom
- Level: Second
Bonus room
- Level: Second
Dining room
- Level: First
Great room
- Level: First
Kitchen
- Level: First
Laundry
- Level: First
Heating
- Central, Electric
Cooling
- Central Air, Electric
Appliances
- Included: Dishwasher, Electric Oven, Electric Water Heater, Free-Standing Electric Range, Microwave, Refrigerator, Stainless Steel Appliance(s), Water Heater
- Laundry: Electric Dryer Hookup, Laundry Room, Main Level, Washer Hookup
Features
- Beamed Ceilings, Ceiling Fan(s), Eat-in Kitchen, Granite Counters, High Ceilings, High Speed Internet, Kitchen Island, Open Floorplan, Primary Downstairs, Walk-In Closet(s)
- Flooring: Carpet, Hardwood, Tile
- Windows: Storm Window(s), Vinyl Frames
- Has basement: No
- Number of fireplaces: 1
- Fireplace features: Family Room, Gas Log
Interior area
- Total structure area: 1,965
- Total interior livable area: 1,965 sqft
- Finished area above ground: 1,965
- Finished area below ground: 0
Property
Parking
- Total spaces: 2
- Parking features: Concrete, Driveway, Garage Door Opener, Garage Faces Front, Kitchen Level
- Attached garage spaces: 2
Accessibility
- Accessibility features: Other
Features
- Levels: Two
- Stories: 2
- Patio & porch: Rear Porch, Screened
- Exterior features: Smart Lock(s)
- Fencing: None
- Has view: Yes
- View description: Lake, Other, Water
- Has water view: Yes
- Water view: Lake,Water
Lot
- Size: 3,920 Square Feet
- Dimensions: 30 x 126
- Features: Back Yard, Gentle Sloping, Level
Details
- Additional structures: None
- Parcel number: 048e B 032.34
Construction
Type & style
- Home type: Townhouse
- Property subtype: Townhouse
Materials
- Brick, Other, Fiber Cement
- Foundation: Slab
- Roof: Shingle
Condition
- New construction: No
- Year built: 2023
Utilities & green energy
- Sewer: Public Sewer
- Water: Public
- Utilities for property: Cable Connected, Electricity Connected, Phone Connected, Sewer Connected, Underground Utilities
Community & HOA
Community
- Features: Sidewalks
- Security: Carbon Monoxide Detector(s), Smoke Detector(s)
- Subdivision: Cape Town Homes
HOA
- Has HOA: Yes
- Services included: Maintenance Grounds
- HOA fee: $450 quarterly
Location
- Region: Soddy Daisy
Financial & listing details
- Price per square foot: $194/sqft
- Annual tax amount: $1,385
- Date on market: 11/7/2024
- Listing terms: Cash,Conventional,FHA,VA Loan
- Road surface type: Asphalt
Price history
| Date | Event | Price |
|---|---|---|
| 1/10/2025 | Sold | $382,000-2%$194/sqft |
Source: Greater Chattanooga Realtors #1502861 Report a problem | ||
| 12/16/2024 | Contingent | $389,900$198/sqft |
Source: Greater Chattanooga Realtors #1502861 Report a problem | ||
| 11/7/2024 | Listed for sale | $389,900$198/sqft |
Source: Greater Chattanooga Realtors #1502861 Report a problem | ||
Public tax history
Tax history is unavailable.
Neighborhood: 37379
Nearby homes
- $382,000-- bd-- ba2.2k sqft11328 Cape Vw, Soddy Daisy, TN 37379Sold
- $394,9003 bd3 ba2.1k sqft11326 Cape Vw, Soddy Daisy, TN 37379For Sale

- $392,9002 bd3 ba1.9k sqft11330 Cape Vw, Soddy Daisy, TN 37379For Sale

- $385,2002 bd3 ba2k sqft11329 Cape Vw LOT 3, Soddy Daisy, TN 37379Sold
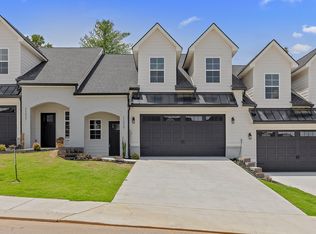
- $409,9003 bd3 ba2.1k sqft11324 Cape Vw, Soddy Daisy, TN 37379Sold
- $397,556-- bd-- ba2.1k sqft11332 Cape Vw, Soddy Daisy, TN 37379Sold
- $357,400-- bd-- ba2.2k sqft11322 Cape Vw, Soddy Daisy, TN 37379Sold
- $172,9002.47 Acres11319 Dayton Pike, Soddy Daisy, TN 37379Off Market
Nearby schools
GreatSchools rating
- 6/10Soddy Elementary SchoolGrades: PK-5Distance: 0.6 mi
- 5/10Soddy Daisy Middle SchoolGrades: 6-8Distance: 1.8 mi
- 7/10Soddy Daisy High SchoolGrades: 9-12Distance: 3.8 mi
Schools provided by the listing agent
- Elementary: Soddy Elementary
- Middle: Soddy-Daisy Middle
- High: Soddy-Daisy High
Source: Greater Chattanooga Realtors. This data may not be complete. We recommend contacting the local school district to confirm school assignments for this home.
Get a cash offer in 3 minutes
Find out how much your home could sell for in as little as 3 minutes with a no-obligation cash offer.
Estimated market value
$384,200
Get a cash offer in 3 minutes
Find out how much your home could sell for in as little as 3 minutes with a no-obligation cash offer.
Estimated market value
$384,200
- Tennessee
- Hamilton County
- Soddy-Daisy
- 37379
- 11328 Cape Vw Unit 2
Nearby cities
Nearby neighborhoods
Nearby zip codes
Other Soddy-Daisy Topics
