Welcome to lakeview living at its finest in Soddy Daisy! This stunning 2 bedroom, 2.5 bath townhome, built in 2023, offers the perfect blend of luxury, comfort, and low-maintenance lifestyle--all overlooking beautiful Soddy Lake.
Step inside to a thoughtfully designed, flowing floorplan where the main level truly shines. The primary suite on the main floor is a private retreat, featuring serene lake views, double vanities, a tiled glass shower, and a spacious walk-in closet that conveniently connects directly to the laundry room.
The heart of the home is warm and inviting, with a cozy den and fireplace that opens seamlessly into the kitchen--perfect for both everyday living and entertaining. The kitchen is beautifully appointed with upgraded appliances, a large island with bar seating, custom floating shelves, and an added buffet for extra storage and style.
Enjoy effortless living with a no-step entry from the garage and a custom built-in locker area--ideal for keeping everything organized. Step out back to your covered porch and unwind while taking in peaceful lake views. And for those who love the outdoors, you're less than 100 feet from casting a fishing line into Soddy Lake.
Upstairs offers even more flexibility with a spacious bonus room, an additional bedroom, and a full bath--perfect for guests or a private getaway space. The floored attic provides incredible potential to expand and create additional living space if desired.
Enjoy the incredible lifestyle this location offers with nearby outdoor and recreational amenities, including Big Soddy Gulf Park for hiking and waterfalls, the newly renovated Holly Park featuring picnic areas, a boat ramp, and open recreation space, and the brand-new pickleball courts just a short walk away. Spend your evenings at the newly rebuilt Soddy fishing pier or head over to Pine Harbor Marina and Steve's Landing for waterfront dining. Plus, you're just 2 minutes from Hwy 27, giving you quick and easy access to other areas!
For sale
$392,900
11330 Cape Vw, Soddy Daisy, TN 37379
2beds
1,965sqft
:
Get pre-qualified$2,386/mo
Townhouse
Built in 2023
3,840 Square Feet Lot
$384,200 Zestimate®
$200/sqft
$92/mo HOA
What's special
- 85 days |
- 169 |
- 8 |
Zillow last checked:
Listing updated:
Listed by:
Jennifer Lively 423-503-0661,
Legacy 234 423-593-5588
Source: Greater Chattanooga Realtors,MLS#: 1534092
Facts & features
Interior
Bedrooms & bathrooms
- Bedrooms: 2
- Bathrooms: 3
- Full bathrooms: 2
- 1/2 bathrooms: 1
Primary bedroom
- Level: First
Bedroom
- Level: Second
Primary bathroom
- Level: First
Bathroom
- Level: Second
Other
- Level: First
Bonus room
- Level: Second
Dining room
- Level: First
Family room
- Level: First
Kitchen
- Level: First
Laundry
- Level: First
Heating
- Central, Electric
Cooling
- Attic Fan, Central Air, Ceiling Fan(s), Electric
Appliances
- Included: Dishwasher, Free-Standing Gas Range, Free-Standing Refrigerator, Microwave, Water Heater
- Laundry: Electric Dryer Hookup, In Hall, Inside, Laundry Room, Main Level, Washer Hookup
Features
- Ceiling Fan(s), Crown Molding, Double Vanity, Entrance Foyer, Eat-in Kitchen, Granite Counters, High Ceilings, Kitchen Island, Primary Downstairs, Recessed Lighting, Storage, Walk-In Closet(s), Tub/shower Combo, En Suite
- Flooring: Carpet, Tile, Engineered Hardwood
- Windows: Blinds, Insulated Windows, Screens, Shutters, Storm Window(s), Vinyl Frames
- Basement: None
- Number of fireplaces: 1
- Fireplace features: Family Room, Gas Log, Ventless
Interior area
- Total structure area: 1,965
- Total interior livable area: 1,965 sqft
- Finished area above ground: 1,965
- Finished area below ground: 0
Property
Parking
- Total spaces: 2
- Parking features: Concrete, Driveway, Garage, Garage Door Opener, Garage Faces Front
- Attached garage spaces: 2
Accessibility
- Accessibility features: Accessible Bedroom, Accessible Closets, Accessible Central Living Area, Accessible Doors, Accessible Entrance, Accessible Full Bath, Accessible Kitchen, Accessible Washer/Dryer
Features
- Levels: One and One Half
- Stories: 2
- Patio & porch: Covered, Rear Porch, Porch - Covered
- Exterior features: Rain Gutters
- Pool features: None
- Spa features: None
- Fencing: Back Yard,Fenced,Wrought Iron
- Has view: Yes
- View description: Lake, Water
- Has water view: Yes
- Water view: Lake,Water
Lot
- Size: 3,840 Square Feet
- Dimensions: 128 x 30
- Features: Back Yard, Few Trees, Front Yard, Landscaped, Level, Views
Details
- Parcel number: 048e B 032.35
Construction
Type & style
- Home type: Townhouse
- Architectural style: Contemporary
- Property subtype: Townhouse
Materials
- Block, Brick, Cement Siding, HardiPlank Type, Stone
- Foundation: Block, Slab
- Roof: Asphalt,Shingle
Condition
- New construction: No
- Year built: 2023
Utilities & green energy
- Sewer: Public Sewer
- Water: Public
- Utilities for property: Cable Available, Cable Connected, Electricity Available, Electricity Connected, Natural Gas Available, Natural Gas Connected, Sewer Available, Sewer Connected, Underground Utilities, Water Available, Water Connected
Community & HOA
Community
- Features: Street Lights, Sidewalks
- Security: Firewall(s), Fire Alarm, Secured Garage/Parking, Smoke Detector(s)
- Subdivision: Cape Town
HOA
- Has HOA: Yes
- Amenities included: Landscaping, Maintenance Grounds
- Services included: Maintenance Grounds
- HOA fee: $92 monthly
Location
- Region: Soddy Daisy
Financial & listing details
- Price per square foot: $200/sqft
- Tax assessed value: $397,700
- Annual tax amount: $2,609
- Date on market: 5/8/2026
- Listing terms: Cash,Conventional,FHA,VA Loan
- Road surface type: Asphalt, Paved
Estimated market value
$384,200
$365,000 - $403,000
$2,775/mo
Price history
| Date | Event | Price |
|---|---|---|
| 5/8/2026 | Listed for sale | $392,900+4.3%$200/sqft |
Source: Greater Chattanooga Realtors #1534092 Report a problem | ||
| 8/1/2023 | Sold | $376,740$192/sqft |
Source: Public Record Report a problem | ||
Public tax history
| Year | Property taxes | Tax assessment |
|---|---|---|
| 2025 | $2,610 -18.4% | $99,425 +10.9% |
| 2024 | $3,199 +130.9% | $89,675 +118.5% |
| 2023 | $1,385 | $41,050 |
Find assessor info on the county website
Monthly payment
Est. payment
Payment breakdown
Explore the cost of this home by adjusting the details. Changes won't be saved.Climate risks
Neighborhood: 37379
Nearby schools
GreatSchools rating
- 6/10Soddy Elementary SchoolGrades: PK-5Distance: 0.6 mi
- 5/10Soddy Daisy Middle SchoolGrades: 6-8Distance: 1.8 mi
- 7/10Soddy Daisy High SchoolGrades: 9-12Distance: 3.8 mi
Schools provided by the listing agent
- Elementary: Soddy Elementary
- Middle: Soddy-Daisy Middle
- High: Soddy-Daisy High
Source: Greater Chattanooga Realtors. This data may not be complete. We recommend contacting the local school district to confirm school assignments for this home.
- $382,000-- bd-- ba2.2k sqft11328 Cape Vw, Soddy Daisy, TN 37379Sold
- $397,556-- bd-- ba2.1k sqft11332 Cape Vw, Soddy Daisy, TN 37379Sold
- $382,0002 bd3 ba1.9k sqft11328 Cape Vw UNIT 2, Soddy Daisy, TN 37379Sold
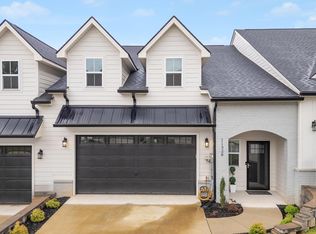
- $394,9003 bd3 ba2.1k sqft11326 Cape Vw, Soddy Daisy, TN 37379For Sale

- $385,2002 bd3 ba2k sqft11329 Cape Vw LOT 3, Soddy Daisy, TN 37379Sold
- $409,9003 bd3 ba2.1k sqft11324 Cape Vw, Soddy Daisy, TN 37379Sold
- $172,9002.47 Acres11319 Dayton Pike, Soddy Daisy, TN 37379Off Market
- $357,400-- bd-- ba2.2k sqft11322 Cape Vw, Soddy Daisy, TN 37379Sold
A local agent can set up tours, give advice and negotiate with sellers.
A local lender can help you make sure your offer is ready when you are.
Similar homes
- $385,0003 bd3 ba2.2k sqft12263 Bull Run, Birchwood, TN 37308For Sale
 MLS ID #1516991, Darren Miller. Greater Chattanooga Realtors
 - $469,9004 bd3 ba2.3k sqft9322 Fremont Way, Hixson, TN 37343For Sale
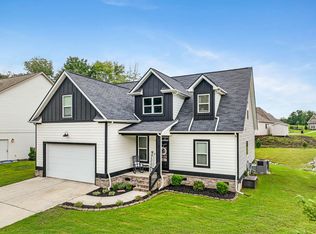 MLS ID #1539327, Kelly K Jooma. Greater Chattanooga Realtors
 - $570,0004 bd4 ba2.4k sqft10952 High River Dr, Soddy Daisy, TN 37379For Sale
 MLS ID #1538242, Asher Black. Greater Chattanooga Realtors
 - $549,9004 bd3 ba2.3k sqft10926 High River Dr, Soddy Daisy, TN 37379For Sale
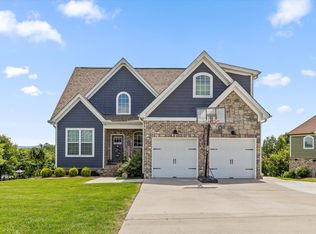 MLS ID #1536960, Katrina Morrow. Greater Chattanooga Realtors
 - $419,9003 bd2 ba2.1k sqft11741 Dolly Pond Rd, Birchwood, TN 37308For SaleMLS ID #1534708, Marcia Botts. Greater Chattanooga Realtors
- $463,9003 bd2 ba2.1k sqft979 Jackson Mill Dr, Hixson, TN 37343For SaleMLS ID #1537180, Fiona Eischeid. Greater Chattanooga Realtors
- $560,0004 bd3 ba2.5k sqft620 Nature Trl, Soddy Daisy, TN 37379For SaleMLS ID #1536322, Laura Stephenson. Greater Chattanooga Realtors
- $399,9003 bd3 ba1.9k sqft107 Jamestown Rd, Harrison, TN 37341New ConstructionMLS ID #1526588, Ashley Ballezzi. Greater Chattanooga Realtors
- $397,0003 bd3 ba1.8k sqft4071 Inlet Loop, Chattanooga, TN 37416For SaleMLS ID #1531112, Tiffany Crawford. Greater Chattanooga Realtors
- $379,9004 bd3 ba2.2k sqft7916 Holly Hills Dr, Chattanooga, TN 37421For SaleMLS ID #1536286, Lee Marshall Hobbs. Greater Chattanooga Realtors
- $420,0003 bd3 ba2.3k sqft6864 Steep Hl, Ooltewah, TN 37363For SaleMLS ID #1528036, Yuliya Murnik. Greater Chattanooga Realtors
- $389,0003 bd3 ba1.9k sqft8056 Cobblestone Dr SW, Cleveland, TN 37311For SaleMLS ID #1535589, Whitney Proctor. Greater Chattanooga Realtors
- from $368,9904 bd2 ba1.7k sqftCali Plan, Sweet Briar, Ooltewah, TN 37363New ConstructionDR Horton
- $419,0002 bd3 ba1.9k sqft4632 Pattentown Rd, Ooltewah, TN 37363For SaleMLS ID #1532371, Shawn Feagans. Greater Chattanooga Realtors
- $349,0003 bd2 ba1.3k sqft7593 Snow Line Ln, Ooltewah, TN 37363For SaleMLS ID #1539598, Emily Wattenbarger. Greater Chattanooga Realtors
- $389,5003 bd2 ba1.8k sqft2111 Parker St NE, Cleveland, TN 37311For Sale
 MLS ID #3223455, David May. RealTracs MLS as distributed by MLS GRID
 - $439,1123 bd3 ba1.9k sqft3120 Kinders Way NW, Cleveland, TN 37312For SaleMLS ID #1538894, Daniel Keener. Greater Chattanooga Realtors
- $342,0003 bd2 ba1.6k sqft109 Morning Glory Ln, Dunlap, TN 37327For SaleMLS ID #1538406, Gregory Depasquale. Greater Chattanooga Realtors
- $450,0004 bd3 ba2.2k sqft8112 Holly Crest Dr, Chattanooga, TN 37421For SaleMLS ID #1525233, Kodak Hensley. Greater Chattanooga Realtors
- $500,0003 bd3 ba2.5k sqft6413 Shirley Pond Rd, Harrison, TN 37341For SaleMLS ID #1535383, Hannah Lanning. Greater Chattanooga Realtors
