Welcome to this stunning water-view townhome in Soddy Daisy -- where easy living meets everyday adventure! This beautifully designed home offers 3 bedrooms, 3 full baths, a bonus room, office, and incredible storage, all wrapped into a low-maintenance lifestyle you'll love.
The main level is exactly what today's buyers are looking for, featuring the primary suite, a guest bedroom and full bath, and laundry all on one level -- making daily living effortless. The primary suite offers a spacious retreat with a walk-in tile shower, while the open living area showcases hardwood floors, granite countertops, exposed beams, and a cozy fireplace that creates the perfect gathering space. Step out onto the screened porch and take in peaceful views of Soddy Lake.
Upstairs, you'll find a large bonus room, an additional bedroom, full bath, and a dedicated office -- ideal for guests, hobbies, or working from home. Need storage? The finished, floored walk-out attic provides easy-access space for seasonal décor and more -- no more climbing or squeezing into tight spaces.
And the lifestyle? It's hard to beat. Walk across the street and cast your fishing rod any day you want. Enjoy nearby ball fields, pickleball courts, and Big Soddy Gulf State Park all within walking distance. You'll even have a front row seat to Soddy-Daisy's 4th of July fireworks.
Just minutes from Holly Park Boat Launch, Steve's Landing, and Hwy 27 for quick access to downtown Chattanooga and Hixson -- this location offers both convenience and outdoor living at its best. And, the seller has also paid the year up on HOA fees for the new buyer!
Practically waterfront without the waterfront price -- don't miss your chance to own this one-of-a-kind home!
For sale
Price cut: $15K (7/13)
$394,900
11326 Cape Vw, Soddy Daisy, TN 37379
3beds
2,131sqft
:
Get pre-qualified$2,398/mo
Townhouse
Built in 2023
4,865 Square Feet Lot
$391,600 Zestimate®
$185/sqft
$92/mo HOA
What's special
- 111 days |
- 321 |
- 5 |
Zillow last checked:
Listing updated:
Listed by:
Jennifer Lively 423-503-0661,
Legacy 234 423-593-5588
Source: Greater Chattanooga Realtors,MLS#: 1532058
Facts & features
Interior
Bedrooms & bathrooms
- Bedrooms: 3
- Bathrooms: 3
- Full bathrooms: 3
Primary bedroom
- Level: First
Bedroom
- Level: First
Bedroom
- Level: Second
Primary bathroom
- Level: First
Bathroom
- Level: First
Bathroom
- Level: Second
Bonus room
- Level: Second
Family room
- Level: First
Kitchen
- Level: First
Laundry
- Level: First
Office
- Level: Second
Heating
- Central, Electric
Cooling
- Central Air, Ceiling Fan(s), Electric
Appliances
- Included: Disposal, Dishwasher, Refrigerator, Stainless Steel Appliance(s)
- Laundry: Common Area, Electric Dryer Hookup, Laundry Room, Main Level, Washer Hookup
Features
- Beamed Ceilings, Ceiling Fan(s), Double Vanity, Entrance Foyer, Granite Counters, Open Floorplan, Primary Downstairs, Walk-In Closet(s), Tub/shower Combo, En Suite
- Flooring: Carpet, Tile, Engineered Hardwood
- Windows: Blinds, Insulated Windows, Screens, Storm Window(s), Vinyl Frames
- Has basement: No
- Number of fireplaces: 1
- Fireplace features: Family Room, Gas Log, Ventless
Interior area
- Total structure area: 2,131
- Total interior livable area: 2,131 sqft
- Finished area above ground: 2,131
- Finished area below ground: 0
Property
Parking
- Total spaces: 2
- Parking features: Concrete, Driveway, Garage, Garage Door Opener, Off Street, Garage Faces Front
- Attached garage spaces: 2
Features
- Levels: Two
- Stories: 2
- Patio & porch: Covered, Front Porch, Rear Porch, Screened, Porch - Screened, Porch - Covered
- Exterior features: Rain Gutters
- Pool features: None
- Spa features: None
- Has view: Yes
- View description: Lake, Water
- Has water view: Yes
- Water view: Lake,Water
Lot
- Size: 4,865 Square Feet
- Dimensions: 128 x 38
- Features: Views
Details
- Parcel number: 048e B 032.33
Construction
Type & style
- Home type: Townhouse
- Architectural style: Other
- Property subtype: Townhouse
Materials
- Brick, Cement Siding, HardiPlank Type, Stone
- Foundation: Slab
- Roof: Asphalt,Shingle
Condition
- New construction: No
- Year built: 2023
Utilities & green energy
- Sewer: Public Sewer
- Water: Public
- Utilities for property: Cable Available, Cable Connected, Electricity Available, Electricity Connected, Natural Gas Available, Natural Gas Connected, Phone Available, Phone Connected, Sewer Connected, Underground Utilities, Water Available, Water Connected
Community & HOA
Community
- Features: Street Lights, Sidewalks
- Security: Carbon Monoxide Detector(s), Firewall(s), Smoke Detector(s)
- Subdivision: Cape Town
HOA
- Has HOA: Yes
- Services included: Maintenance Grounds
- HOA fee: $1,100 annually
Location
- Region: Soddy Daisy
Financial & listing details
- Price per square foot: $185/sqft
- Tax assessed value: $406,300
- Annual tax amount: $3,223
- Date on market: 4/10/2026
- Listing terms: Cash,Conventional,FHA,VA Loan
- Road surface type: Paved
Estimated market value
$391,600
$372,000 - $411,000
$2,651/mo
Price history
| Date | Event | Price |
|---|---|---|
| 7/13/2026 | Price change | $394,900-3.7%$185/sqft |
Source: Greater Chattanooga Realtors #1532058 Report a problem | ||
| 6/19/2026 | Price change | $409,900-1.2%$192/sqft |
Source: Greater Chattanooga Realtors #1532058 Report a problem | ||
| 4/10/2026 | Listed for sale | $414,900+4.7%$195/sqft |
Source: Greater Chattanooga Realtors #1532058 Report a problem | ||
| 10/30/2023 | Sold | $396,200$186/sqft |
Source: Public Record Report a problem | ||
Public tax history
| Year | Property taxes | Tax assessment |
|---|---|---|
| 2025 | $2,666 -17.3% | $101,575 +12.7% |
| 2024 | $3,223 +131.7% | $90,100 +118.6% |
| 2023 | $1,391 | $41,225 |
Find assessor info on the county website
Monthly payment
Est. payment
Payment breakdown
Explore the cost of this home by adjusting the details. Changes won't be saved.Climate risks
Neighborhood: 37379
Nearby schools
GreatSchools rating
- 6/10Soddy Elementary SchoolGrades: PK-5Distance: 0.6 mi
- 5/10Soddy Daisy Middle SchoolGrades: 6-8Distance: 1.8 mi
- 7/10Soddy Daisy High SchoolGrades: 9-12Distance: 3.8 mi
Schools provided by the listing agent
- Elementary: Soddy Elementary
- Middle: Soddy-Daisy Middle
- High: Soddy-Daisy High
Source: Greater Chattanooga Realtors. This data may not be complete. We recommend contacting the local school district to confirm school assignments for this home.
- $382,000-- bd-- ba2.2k sqft11328 Cape Vw, Soddy Daisy, TN 37379Sold
- $382,0002 bd3 ba1.9k sqft11328 Cape Vw UNIT 2, Soddy Daisy, TN 37379Sold
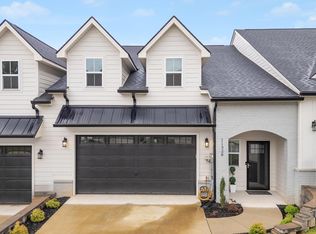
- $409,9003 bd3 ba2.1k sqft11324 Cape Vw, Soddy Daisy, TN 37379Sold
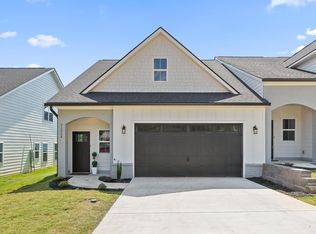
- $392,9002 bd3 ba1.9k sqft11330 Cape Vw, Soddy Daisy, TN 37379For Sale

- $172,9002.47 Acres11319 Dayton Pike, Soddy Daisy, TN 37379Off Market
- $357,400-- bd-- ba2.2k sqft11322 Cape Vw, Soddy Daisy, TN 37379Sold
- $363,900-- bd-- ba2.2k sqft11320 Cape Vw, Soddy Daisy, TN 37379Sold
- $397,556-- bd-- ba2.1k sqft11332 Cape Vw, Soddy Daisy, TN 37379Sold
A local agent can set up tours, give advice and negotiate with sellers.
A local lender can help you make sure your offer is ready when you are.
Similar homes
- $392,9002 bd3 ba1.9k sqft11330 Cape Vw, Soddy Daisy, TN 37379For SaleMLS ID #1534092, Jennifer Lively. Greater Chattanooga Realtors
- $465,0004 bd4 ba2.3k sqft10498 Daffodil Cir, Soddy Daisy, TN 37379For Sale
 MLS ID #1536621, Hannah Cothron. Greater Chattanooga Realtors
 - $409,9004 bd3 ba2.3k sqft8735 Brookhill Dr, Hixson, TN 37343For Sale
 MLS ID #1536529, Tiffany Crawford. Greater Chattanooga Realtors
 - $385,0003 bd3 ba2.2k sqft12263 Bull Run, Birchwood, TN 37308For Sale
 MLS ID #1516991, Darren Miller. Greater Chattanooga Realtors
 - $385,0003 bd2 ba1.8k sqft9739 Falcon Crest Dr, Ooltewah, TN 37363For SaleMLS ID #1538817, Grace Edrington. Greater Chattanooga Realtors
- $379,9004 bd3 ba2.6k sqft165 Daugherty Ferry Rd, Sale Creek, TN 37373For SaleMLS ID #1532736, Melissa McKinsey. Greater Chattanooga Realtors
- $417,4003 bd3 ba2.4k sqft7001 Sawgrass Ct, Chattanooga, TN 37416For SaleMLS ID #1526696, Collin Rogers. Greater Chattanooga Realtors
- $389,9003 bd3 ba1.9k sqft725 Riddle Rd, Dayton, TN 37321For SaleMLS ID #1538394, Anneke Wilkey. Greater Chattanooga Realtors
- $399,0003 bd3 ba2.1k sqft2528 Saint Lucie Ct, Chattanooga, TN 37421For SaleMLS ID #1532559, Donna Southerland. Greater Chattanooga Realtors
- $419,9003 bd2 ba2.1k sqft11741 Dolly Pond Rd, Birchwood, TN 37308For SaleMLS ID #1534708, Marcia Botts. Greater Chattanooga Realtors
- $385,0004 bd3 ba2.1k sqft9103 Bay Dr, Chattanooga, TN 37416For SaleMLS ID #1534782, Rachel C Bruner. Greater Chattanooga Realtors
- $335,0003 bd2 ba1.6k sqft9619 Scarlet Oak Ln #40, Ooltewah, TN 37363For SaleMLS ID #1539499, Cate Goins. Greater Chattanooga Realtors
- $298,0003 bd3 ba1.5k sqft9085 Dallas Hollow Rd, Soddy Daisy, TN 37379New ConstructionMLS ID #1525451, Cheryl M Fuqua. Greater Chattanooga Realtors
- $439,0003 bd2 ba2k sqft7125 Potomac River Dr, Hixson, TN 37343For SaleMLS ID #1533152, Tori Turpin. Greater Chattanooga Realtors
- $404,9993 bd3 ba2.5k sqft2431 Cone Flower Trl, Chattanooga, TN 37421For SaleMLS ID #1521786, Robbie Moore. Greater Chattanooga Realtors
- $463,9003 bd2 ba2.1k sqft979 Jackson Mill Dr, Hixson, TN 37343For SaleMLS ID #1537180, Fiona Eischeid. Greater Chattanooga Realtors
- $425,0004 bd3 ba2.2k sqft4802 Alpine Dr, Chattanooga, TN 37415For SaleMLS ID #1536820, Judy R Austin. Greater Chattanooga Realtors
- $339,0005 bd3 ba2.1k sqft8706 Wooded Vale Ct, Harrison, TN 37341For SaleMLS ID #1532360, Wendy Merritt. Greater Chattanooga Realtors
- $399,0003 bd3 ba1.9k sqft1716 Derby Ln, Cleveland, TN 37312For SaleMLS ID #1530351, Jennifer Douglass. Greater Chattanooga Realtors
- $419,5003 bd2 ba1.5k sqft8674 Kennerly Ct, Ooltewah, TN 37363For SaleMLS ID #1535970, Dawn Pletcher. Greater Chattanooga Realtors
