Skip main navigation
Closed
  • $920,000

    11324 Entrevaux Dr, Eden Prairie, MN 55347

    6beds
    5,058sqft
    Single Family Residence
    Built in 2002
    0.39 Acres Lot
    $987,700 Zestimate®
    $182/sqft
    $6,304 Estimated rent

    Home value

    $987,700

    $909,000 - $1.07M

    $6,304/mo

    Zestimate® history
    Loading
    Loading...

    Owner options

    List your home for rent

    $6,304/mo

    Rent Zestimate®

    Find your next renter with Zillow Rental Manager. Plus, with online applications, you can quickly screen prospective tenants – for free.

    Learn more

    $6,304/mo

    Rent Zestimate®

    Refinance and save

    $6,268/mo

    Est. payment

    Refinancing to a lower rate could help reduce your monthly payments and save thousands over the life of the loan.

    See today's rates

    $6,268/mo

    Est. payment

    Explore your selling options

    Work with a Zillow partner agent

    Leverage their expertise and Zillow's premium Showcase listings to get your home seen by more buyers.

    Get started

    List with your own agent

    Get your home in front of millions of buyers by listing it on Zillow.

    Learn how to do it

    Sell it yourself

    Take full control of how buyers see your home on Zillow by listing For Sale by Owner (FSBO).

    List your home

    What's special

    Gas fireplaceCenter islandHeated swimming poolWalk-in pantryPergola covered patioSouring ceilingsCustom built-ins
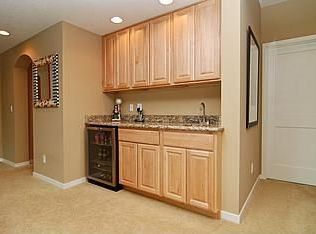
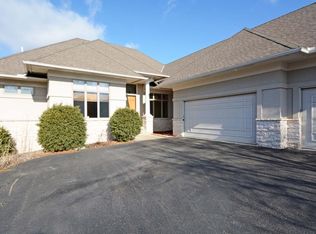
    Absolutely Stunning! Step inside an Impressive Residence that offers a Remarkable Living experience along with Breathtaking views of a Heated Swimming Pool, Pergola covered Patio and Manicured Grounds for lots of Outdoor Living at its Finest, situated in the Heart of Entrevaux at Olympic Hills! Custom Built Lecy Construction Home Offers Approx. 5056 sq ft of Luxury throughout! Exquisite Staircase leads upstairs to 4 Bedrooms ( 2 Bdrms are Ensuites), Souring Ceilings! Main Floor Family Rm has Gas Fireplace & Lots of Windows with Pool Views and Custom Built-ins and Beautiful Hardwood Floors Throughout Home! Spacious Kitchen w/ Center Island, Gleaming Counter Tops, Stainless Steel Appl., Walk In Pantry. The Lower Level Entertainment Room has a Bar area for lots of Entertaining. (2 Bedrooms on lower level can be used for a Study/Office with Built ins and an Exercise Room) All upgrades to this Impeccable Home are: All NEW Basement Flooring 2024! NEW Furnace/Air Conditioner 2024! NEW Pool Heater & Pump 2022! Pool Liner and Cover 2023! NEW Blinds 2022! NEW Paint! Information deemed reliable - not gauranteed.

    Zillow last checked:

    Listing updated:

    Listed by:

    James Wm. Jensen 612-701-9264,

    Coldwell Banker Realty

    Bought with:

    Kristine Castonguay

    TheMLSonline.com, Inc.

    Source: NorthstarMLS as distributed by MLS GRID,MLS#: 6587395MLS Logo

    Facts & features

    Interior

    Bedrooms & bathrooms
    • Bedrooms: 6
    • Bathrooms: 6
    • Full bathrooms: 2
    • 3/4 bathrooms: 2
    • 1/2 bathrooms: 2
    Bedroom
    • Level: Upper
    • Area: 228.76 Square Feet
    • Dimensions: 14.2x16.11
    Bedroom 2
    • Level: Upper
    • Area: 170.61 Square Feet
    • Dimensions: 12.1x14.10
    Bedroom 3
    • Level: Upper
    • Area: 200.08 Square Feet
    • Dimensions: 12.2x16.4
    Bedroom 4
    • Level: Upper
    • Area: 157.3 Square Feet
    • Dimensions: 12.1x13
    Bedroom 5
    • Level: Lower
    • Area: 179.47 Square Feet
    • Dimensions: 13.7x13.10
    Bedroom 6
    • Level: Lower
    • Area: 151.2 Square Feet
    • Dimensions: 12x12.6
    Other
    • Level: Lower
    • Area: 623.7 Square Feet
    • Dimensions: 23.1x27
    Dining room
    • Level: Main
    • Area: 415.8 Square Feet
    • Dimensions: 22x18.9
    Family room
    • Level: Main
    • Area: 304.81 Square Feet
    • Dimensions: 18.7x16.3
    Family room
    • Level: Main
    • Area: 122.21 Square Feet
    • Dimensions: 11x11.11
    Kitchen
    • Level: Main
    • Area: 344.04 Square Feet
    • Dimensions: 24.4x14.1
    Laundry
    • Level: Main
    • Area: 97.02 Square Feet
    • Dimensions: 9.8x9.9
    Living room
    • Level: Main
    • Area: 135.54 Square Feet
    • Dimensions: 12.2x11.11
    Walk in closet
    • Level: Upper
    • Area: 64.77 Square Feet
    • Dimensions: 12.7x5.10
    Heating
    • Forced Air, Fireplace(s), In-Floor Heating
    Cooling
    • Central Air
    Appliances
    • Included: Cooktop, Dishwasher, Disposal, Dryer, Exhaust Fan, Microwave, Refrigerator, Wall Oven, Washer
    • Laundry: Gas Dryer Hookup, Laundry Room, Main Level, Sink, Washer Hookup
    Features
    • Basement: Daylight,Drain Tiled,Drainage System,Finished,Full,Sump Pump,Walk-Out Access
    • Number of fireplaces: 3
    • Fireplace features: Family Room, Gas, Living Room, Stone
    Interior area
    • Total structure area: 5,058
    • Total interior livable area: 5,058 sqft
    • Finished area above ground: 3,569
    • Finished area below ground: 1,489

    Property

    Parking
    • Total spaces: 3
    • Parking features: Attached, Concrete, Garage Door Opener, Heated Garage, Insulated Garage
    • Attached garage spaces: 3
    • Has uncovered spaces: Yes
    • Details: Garage Dimensions (28x24)
    Accessibility
    • Accessibility features: None
    Features
    • Levels: Two
    • Stories: 2
    • Patio & porch: Covered, Deck, Patio
    • Has private pool: Yes
    • Pool features: In Ground, Heated, Outdoor Pool
    • Fencing: Full
    Lot
    • Size: 0.39 Acres
    • Dimensions: 171 x 100 x 83 x 167
    • Features: Near Public Transit, Tree Coverage - Medium
    Details
    • Foundation area: 1855
    • Parcel number: 2611622140055
    • Zoning description: Residential-Single Family

    Construction

    Type & style
    • Home type: SingleFamily
    • Property subtype: Single Family Residence
    Materials
    • Roof: Age Over 8 Years,Asphalt
    Condition
    • New construction: No
    • Year built: 2002

    Utilities & green energy

    • Electric: Circuit Breakers
    • Gas: Electric, Natural Gas
    • Sewer: City Sewer/Connected
    • Water: City Water/Connected
    • Utilities for property: Underground Utilities

    Community & neighborhood

    Location
    • Region: Eden Prairie
    • Subdivision: Entrevaux

    HOA & financial

    HOA
    • Has HOA: Yes
    • HOA fee: $425 annually
    • Services included: Other
    • Association name: Entrevaux
    • Association phone: 952-944-1050

    Other

    Other facts
    • Road surface type: Paved

    Price history

    DateEventPrice
    12/4/2024Sold$920,000-2.1%$182/sqft
    Source: NorthstarMLS as distributed by MLS GRID #6587395 Report a problem
    11/13/2024Pending sale$940,000$186/sqft
    Source: NorthstarMLS as distributed by MLS GRID #6587395 Report a problem
    11/8/2024Price change$940,000-1.1%$186/sqft
    Source: NorthstarMLS as distributed by MLS GRID #6587395 Report a problem
    9/26/2024Price change$950,000-1.6%$188/sqft
    Source: NorthstarMLS as distributed by MLS GRID #6587395 Report a problem
    9/7/2024Price change$965,000-1%$191/sqft
    Source: NorthstarMLS as distributed by MLS GRID #6587395 Report a problem
    8/16/2024Listed for sale$975,000$193/sqft
    Source: NorthstarMLS as distributed by MLS GRID #6587395 Report a problem
    8/13/2024Listing removed--
    Source: NorthstarMLS as distributed by MLS GRID #6578785 Report a problem
    8/1/2024Listed for sale$975,000-1.5%$193/sqft
    Source: NorthstarMLS as distributed by MLS GRID #6578785 Report a problem
    7/31/2024Listing removed--
    Source: NorthstarMLS as distributed by MLS GRID #6531263 Report a problem
    7/18/2024Price change$990,000-1%$196/sqft
    Source: NorthstarMLS as distributed by MLS GRID #6531263 Report a problem
    7/2/2024Listed for sale$1,000,000+32.5%$198/sqft
    Source: NorthstarMLS as distributed by MLS GRID #6531263 Report a problem
    12/31/2019Sold$755,000-0.6%$149/sqft
    Source: NorthstarMLS as distributed by MLS GRID #5287333 Report a problem
    12/16/2019Pending sale$759,900$150/sqft
    Source: Lakes Sotheby's International Realty #5287333 Report a problem
    10/25/2019Price change$759,900-2.5%$150/sqft
    Source: Lakes Sotheby's International Realty #5287333 Report a problem
    9/6/2019Listed for sale$779,000+1.3%$154/sqft
    Source: Lakes Sotheby's International Realty #5287333 Report a problem
    1/2/2003Sold$768,779$152/sqft
    Source: Public Record Report a problem

    Public tax history

    YearProperty taxesTax assessment
    2025$11,871 +10.5%$945,800 +4%
    2024$10,739 +1.3%$909,500 +4%
    2023$10,598 +10.7%$874,600 +1.8%
    2022$9,575 -0.5%$858,800 +17.6%
    2021$9,620 +1.1%$730,200 -1%
    2020$9,515 -1.1%$737,800 +4%
    2019$9,620 +1.1%$709,500
    2018$9,515 -3.4%$709,500
    2017$9,849 -1.5%$709,500 -0.9%
    2016$10,001 -1.8%$716,100 +3%
    2015$10,182 -0.7%$695,300
    2014$10,252 -2.7%$695,300
    2013$10,532 -3.4%$695,300 -5.2%
    2012$10,908 +3.7%$733,700
    2011$10,518 -1.6%$733,700 -7.9%
    2010$10,684 -6.3%$796,700 -9.8%
    2009$11,399 +17.4%$883,300 +18.2%
    2006$9,713 +2.4%$747,000 +2%
    2005$9,483 +4.4%$732,400 +4.8%
    2004$9,081 +731.8%$699,000 +576.7%
    2002$1,092 $103,300

    Find assessor info on the county website

    Neighborhood: 55347

    Nearby schools

    GreatSchools rating
    Get a cash offer in 3 minutes
    Find out how much your home could sell for in as little as 3 minutes with a no-obligation cash offer.
    Estimated market value
    $987,700
    Get a cash offer in 3 minutes
    Find out how much your home could sell for in as little as 3 minutes with a no-obligation cash offer.
    Estimated market value
    $987,700