Skip main navigation
Closed
  • $1,690,000

    11343 Entrevaux Dr, Eden Prairie, MN 55347

    4beds
    6,874sqft
    Single Family Residence
    Built in 2002
    0.49 Acres Lot
    $1,770,100 Zestimate®
    $246/sqft
    $6,487 Estimated rent

    Home value

    $1,770,100

    $1.66M - $1.88M

    $6,487/mo

    Zestimate® history
    Loading
    Loading...

    Owner options

    List your home for rent

    $6,487/mo

    Rent Zestimate®

    Find your next renter with Zillow Rental Manager. Plus, with online applications, you can quickly screen prospective tenants – for free.

    Learn more

    $6,487/mo

    Rent Zestimate®

    Refinance and save

    $11,378/mo

    Est. payment

    Refinancing to a lower rate could help reduce your monthly payments and save thousands over the life of the loan.

    See today's rates

    $11,378/mo

    Est. payment

    Explore your selling options

    Work with a Zillow partner agent

    Leverage their expertise and Zillow's premium Showcase listings to get your home seen by more buyers.

    Get started

    List with your own agent

    Get your home in front of millions of buyers by listing it on Zillow.

    Learn how to do it

    Sell it yourself

    Take full control of how buyers see your home on Zillow by listing For Sale by Owner (FSBO).

    List your home

    What's special

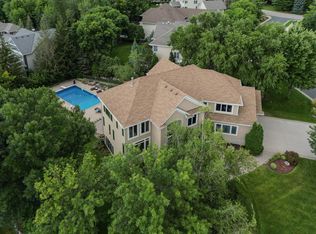
    Fantastic Opportunity! You can buy this luxurious custom-built Wooddale home mostly furnished! Home is perfectly nestled on a gorgeous, serene lot w/a backyard space you must see to believe! Stunning, resort style concrete pool w/hot tub, 3 waterfalls, vast deck/patio space+grilling deck w/gas line, stunning Pergola w/frplc & tons of space to entertain & relax. Enjoy abundant privacy on a magnificent lot & impressive landscaping in your backyard oasis. This architectural masterpiece has high-end finishes throughout, new roof, htd flrs, extraordinary open flr plan, main flr office w/Murphy bed, vast gourmet kitchen w/custom pizza oven, surround sound, gleaming Maple hrdwd flrs, exquisite copper ceiling, expansive 4-car garage, laundry on both lvls & lavish living areas making this home an entertainer’s paradise w/custom wet bar, theatre & billiards space & even a secret room! You’ll appreciate the quality craftmanship & impressive updates. Truly a must-see experience - inside & out!

    Zillow last checked:

    Listing updated:

    Listed by:

    Ryan M Platzke 952-844-6000,

    Coldwell Banker Realty

    Bought with:

    Majid T Mashad

    Coldwell Banker Realty - Lakes

    Source: NorthstarMLS as distributed by MLS GRID,MLS#: 6487398MLS Logo

    Facts & features

    Interior

    Bedrooms & bathrooms
    • Bedrooms: 4
    • Bathrooms: 4
    • Full bathrooms: 2
    • 3/4 bathrooms: 2
    Bedroom
    • Level: Main
    • Area: 374 Square Feet
    • Dimensions: 22x17
    Bedroom 2
    • Level: Lower
    • Area: 289 Square Feet
    • Dimensions: 17x17
    Bedroom 3
    • Level: Lower
    • Area: 336 Square Feet
    • Dimensions: 21x16
    Bedroom 4
    • Level: Lower
    • Area: 240 Square Feet
    • Dimensions: 16x15
    Primary bathroom
    • Level: Main
    • Area: 204 Square Feet
    • Dimensions: 17x12
    Bathroom
    • Level: Lower
    • Area: 120 Square Feet
    • Dimensions: 12x10
    Other
    • Level: Lower
    • Area: 140 Square Feet
    • Dimensions: 14x10
    Deck
    • Level: Main
    • Area: 324 Square Feet
    • Dimensions: 27x12
    Dining room
    • Level: Main
    • Area: 374 Square Feet
    • Dimensions: 22x17
    Family room
    • Level: Lower
    • Area: 928 Square Feet
    • Dimensions: 32x29
    Kitchen
    • Level: Main
    • Area: 416 Square Feet
    • Dimensions: 26x16
    Living room
    • Level: Main
    • Area: 616 Square Feet
    • Dimensions: 28x22
    Office
    • Level: Main
    • Area: 180 Square Feet
    • Dimensions: 15x12
    Sitting room
    • Level: Main
    • Area: 240 Square Feet
    • Dimensions: 16x15
    Utility room
    • Level: Lower
    • Area: 459 Square Feet
    • Dimensions: 27x17
    Walk in closet
    • Level: Lower
    • Area: 110 Square Feet
    • Dimensions: 11x10
    Walk in closet
    • Level: Main
    • Area: 110 Square Feet
    • Dimensions: 11x10
    Heating
    • Boiler, Forced Air, Fireplace(s), In-Floor Heating, Zoned
    Cooling
    • Central Air, Dual
    Appliances
    • Included: Air-To-Air Exchanger, Central Vacuum, Cooktop, Dishwasher, Disposal, Dryer, Exhaust Fan, Freezer, Humidifier, Water Filtration System, Water Osmosis System, Indoor Grill, Microwave, Range, Refrigerator, Wall Oven, Washer, Water Softener Owned, Wine Cooler
    • Laundry: In Basement, Gas Dryer Hookup, Lower Level, Laundry Room, Main Level, Sink, Washer Hookup
    Features
    • Central Vacuum
    • Basement: Daylight,Drain Tiled,Finished,Full,Storage/Locker,Storage Space,Sump Pump,Walk-Out Access
    • Number of fireplaces: 4
    • Fireplace features: Double Sided, Amusement Room, Brick, Family Room, Gas, Living Room, Other, Stone
    Interior area
    • Total structure area: 6,874
    • Total interior livable area: 6,874 sqft
    • Finished area above ground: 3,801
    • Finished area below ground: 3,073

    Property

    Parking
    • Total spaces: 4
    • Parking features: Attached, Concrete, Garage Door Opener, Insulated Garage, Storage
    • Attached garage spaces: 4
    • Has uncovered spaces: Yes
    • Details: Garage Dimensions (41x33), Garage Door Height (8), Garage Door Width (18)
    Accessibility
    • Accessibility features: None
    Features
    • Levels: One
    • Stories: 1
    • Has private pool: Yes
    • Pool features: In Ground, Outdoor Pool
    • Has spa: Yes
    • Spa features: Hot Tub
    • Fencing: Partial
    Lot
    • Size: 0.49 Acres
    • Dimensions: 169 x 86 x 73 x 158 x 58 x 43
    • Features: Irregular Lot, Tree Coverage - Medium
    Details
    • Additional structures: Other
    • Foundation area: 3816
    • Parcel number: 2611622140036
    • Zoning description: Residential-Single Family

    Construction

    Type & style
    • Home type: SingleFamily
    • Property subtype: Single Family Residence
    Materials
    • Roof: Age 8 Years or Less
    Condition
    • New construction: No
    • Year built: 2002

    Utilities & green energy

    • Gas: Natural Gas
    • Sewer: City Sewer/Connected
    • Water: City Water/Connected

    Community & neighborhood

    Location
    • Region: Eden Prairie
    • Subdivision: Entrevaux

    HOA & financial

    HOA
    • Has HOA: Yes
    • HOA fee: $425 annually
    • Services included: Other
    • Association name: Entrevaux Homeowners Association Inc- Kurt Lieberm
    • Association phone: 612-702-9107

    Other

    Other facts
    • Road surface type: Paved

    Price history

    DateEventPrice
    7/26/2024Sold$1,690,000-7.4%$246/sqft
    Source: NorthstarMLS as distributed by MLS GRID #6487398 Report a problem
    6/19/2024Pending sale$1,825,000$265/sqft
    Source: NorthstarMLS as distributed by MLS GRID #6487398 Report a problem
    4/29/2024Price change$1,825,000-3.7%$265/sqft
    Source: NorthstarMLS as distributed by MLS GRID #6487398 Report a problem
    2/16/2024Listed for sale$1,895,000-5.3%$276/sqft
    Source: NorthstarMLS as distributed by MLS GRID #6487398 Report a problem
    1/3/2024Listing removed--
    Source: NorthstarMLS as distributed by MLS GRID #6403224 Report a problem
    7/21/2023Listed for sale$2,000,000+58.8%$291/sqft
    Source: NorthstarMLS as distributed by MLS GRID #6403224 Report a problem
    4/16/2006Sold$1,259,266$183/sqft
    Source: Agent Provided Report a problem
    12/20/2002Sold$1,259,266$183/sqft
    Source: Public Record Report a problem

    Public tax history

    YearProperty taxesTax assessment
    2025$17,634 +10.4%$1,362,000 +4%
    2024$15,967 +1.3%$1,309,800 +4%
    2023$15,769 +9.9%$1,259,500 +1.8%
    2022$14,350 -4.8%$1,237,000 +17.6%
    2021$15,068 +0.9%$1,051,700 -5%
    2020$14,932 -0.9%$1,107,100 +4%
    2019$15,068 +0.9%$1,064,600
    2018$14,932 -3.3%$1,064,600
    2017$15,449 -1.6%$1,064,600 -2.4%
    2016$15,694 -3.3%$1,091,300 +3%
    2015$16,237 -0.8%$1,059,600
    2014$16,370 -3%$1,059,600
    2013$16,868 -3.2%$1,059,600 -5.2%
    2012$17,420 +3.8%$1,118,100
    2011$16,789 -1.1%$1,118,100 -7.9%
    2010$16,982 -5.9%$1,214,200 -9.8%
    2009$18,039 +12.7%$1,346,600 +14.5%
    2006$16,009 +2.1%$1,175,700 +2%
    2005$15,682 +3.8%$1,152,700 +4.4%
    2004$15,105 +1124.7%$1,104,000 +874.4%
    2002$1,233 $113,300

    Find assessor info on the county website

    Neighborhood: 55347

    Nearby schools

    GreatSchools rating
    Get a cash offer in 3 minutes
    Find out how much your home could sell for in as little as 3 minutes with a no-obligation cash offer.
    Estimated market value
    $1,770,100
    Get a cash offer in 3 minutes
    Find out how much your home could sell for in as little as 3 minutes with a no-obligation cash offer.
    Estimated market value
    $1,770,100