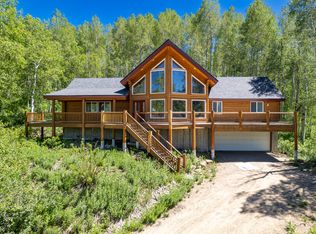
DRAMATIC PRICE REDUCTION BEST VALUE ON THE MOUNTAIN! Exceptional opportunity to own one of Timber Lakes' most compelling values with immediate equity potential! This well-maintained 1991 log cabin features 3 bed, 2 bath, a desirable main-level primary suite, and sits on a private, usable .57-acre lot surrounded by aspens. Recent updates include fresh exterior stain, new light fixtures, bathroom upgrades, and a new Trex deck with decorative hog-wire railing and gas BBQ hookup. Approx. 900 sq ft of unfinished lower-level garage/shop space offers outstanding potential for a garage, workshop, game room, additional living space, creating an incredible opportunity to add value. Located in the private, guard-gated Timber Lakes community just 7 miles E of Heber City with yr-round access, maintained roads, and utilities, plus direct access to the Uinta Nat'l Forest for ATV riding, hiking, snowmobiling, fishing, boating, golfing, and more. Just 30 min to Park City and approx. 1 hr to SLC & Provo. With this significant price improvement, exceptional location, and tremendous upside, this is arguably one of the best investment and value opportunities currently available in Timber Lakes!
For sale
Price cut: $24.9K (7/23)
$599,999
11328 E Columbine Ln #1643, Heber City, UT 84032
3beds
2,434sqft
Single Family Residence
Built in 1991
0.57 Acres Lot
$591,500 Zestimate®
$247/sqft
$174/mo HOA
What's special
Recently re-stainedNew light fixturesGas bbq lineDesirable main-level primary suite
- 97 days |
- 847 |
- 66 |
Zillow last checked:
Listing updated:
Listed by:
Christie L Wilson 801-891-4938,
Mountain Valley Real Estate Consultants LLC
Source: UtahRealEstate.com,MLS#: 2159659
Facts & features
Interior
Bedrooms & bathrooms
- Bedrooms: 3
- Bathrooms: 2
- Full bathrooms: 2
- Main level bedrooms: 1
Rooms
- Room types: Master Bathroom, Great Room
Primary bedroom
- Level: First
Heating
- Wood
Cooling
- Natural Ventilation, Ceiling Fan(s)
Appliances
- Included: Gas Grill/BBQ, Microwave, Refrigerator, Built-In Range
Features
- Walk-In Closet(s), Vaulted Ceiling(s)
- Flooring: Carpet, Hardwood, Tile, Slate
- Doors: Sliding Doors
- Windows: Blinds, Part, Window Coverings, Double Pane Windows
- Basement: Entrance,Full,Walk-Out Access,Basement Entrance
- Number of fireplaces: 1
- Fireplace features: Fireplace Equipment, Fireplace Insert, Wood Burning Stove, Insert
Interior area
- Total structure area: 2,434
- Total interior livable area: 2,434 sqft
- Finished area above ground: 1,527
Property
Parking
- Total spaces: 1
- Parking features: Garage - Attached
- Attached garage spaces: 1
Features
- Stories: 3
- Patio & porch: Covered Deck
- Exterior features: Lighting
- Has view: Yes
- View description: Mountain(s)
- Frontage length: 115
Lot
- Size: 0.57 Acres
- Dimensions: 115.0 x 230.0 x 117.0
- Features: Secluded, Gentle Sloping, Wooded, Private
- Topography: Terrain Grad Slope
- Residential vegetation: Mature Trees, Pines
Details
- Parcel number: 0000119003
- Zoning: MTN
- Zoning description: Single-Family
- Other equipment: Workbench
Construction
Type & style
- Home type: SingleFamily
- Architectural style: Cabin
- Property subtype: Single Family Residence
Materials
- Log
- Roof: Metal
Condition
- Blt./Standing
- New construction: No
- Year built: 1991
Utilities & green energy
- Sewer: Septic Tank, Sewer: Septic Tank
- Water: Culinary, Private
- Utilities for property: Natural Gas Not Available, Electricity Connected, Water Connected
Community & HOA
Community
- Security: Fire Alarm
- Subdivision: Timber Lakes
HOA
- Has HOA: Yes
- Amenities included: Biking Trails, Controlled Access, Gated, Trail(s), Horse Trails, Insurance, Maintenance, Picnic Area, Security, Snow Removal
- Services included: Insurance, Maintenance Grounds
- HOA fee: $2,085 annually
- HOA name: TLPOA
- HOA phone: 435-200-9888
Location
- Region: Heber City
Financial & listing details
- Price per square foot: $247/sqft
- Annual tax amount: $4,295
- Date on market: 5/21/2026
- Listing terms: Cash,Conventional,FHA,VA Loan,USDA Loan
- Inclusions: Ceiling Fan, Fireplace Equipment, Fireplace Insert, Gas Grill/BBQ, Microwave, Range, Refrigerator, Window Coverings, Wood Stove, Workbench
- Acres allowed for irrigation: 0
- Electric utility on property: Yes
- Road surface type: Unimproved
Estimated market value
$591,500
$562,000 - $621,000
$3,172/mo
Price history
| Date | Event | Price |
|---|---|---|
| 7/23/2026 | Price change | $599,999-4%$247/sqft |
Source:  UtahRealEstate.com #2159659 Report a problem UtahRealEstate.com #2159659 Report a problem | ||
| 5/21/2026 | Listed for sale | $624,900$257/sqft |
Source: UtahRealEstate.com #2159659 Report a problem | ||
Public tax history
Tax history is unavailable.
Monthly payment
Est. payment
Payment breakdown
Explore the cost of this home by adjusting the details. Changes won't be saved.Climate risks
Neighborhood: Timber Lakes
Nearby schools
GreatSchools rating
- 5/10J.R. Smith SchoolGrades: PK-5Distance: 9.8 mi
- 7/10Timpanogos Middle SchoolGrades: 6-8Distance: 8.6 mi
- 7/10Wasatch High SchoolGrades: 9-12Distance: 9.4 mi
Schools provided by the listing agent
- Elementary: J R Smith
- Middle: Timpanogos Middle
- High: Wasatch
- District: Wasatch
Source: UtahRealEstate.com. This data may not be complete. We recommend contacting the local school district to confirm school assignments for this home.
- $599,9993 bd2 ba2.4k sqft11328 E Columbine Ln, Heber, UT 84032For Sale
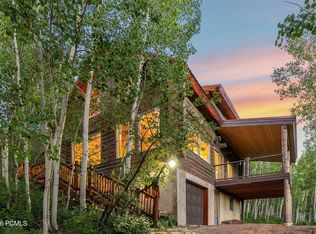
- $82,5500.79 acres11345 E Columbine Ln, Heber, UT 84032Off Market
- $964,8004 bd2 ba2.2k sqft1609 E Columbine Ln, Heber City, UT 84032Off Market

- $474,9002 bd1 ba1k sqft11356 E Columbine Ln #1644, Heber City, UT 84032For Sale
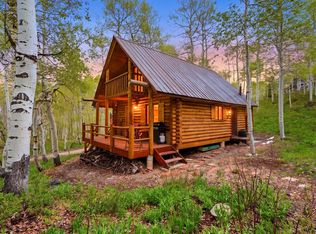
- $474,9002 bd1 ba1k sqft11356 E Columbine Ln, Heber, UT 84032For Sale
- $641,400-- bd-- ba1.5k sqft11278 E Columbine Ln, Heber, UT 84032Off Market
- $661,8003 bd3 ba2k sqft1641 Columbine Ln., Heber, UT 84032Off Market
- $170,625-- bd-- ba-- sqft11323 E Columbine Ln, Heber, UT 84032Off Market
A local agent can set up tours, give advice and negotiate with sellers.
A local lender can help you make sure your offer is ready when you are.
Similar homes
- $599,9993 bd2 ba2.4k sqft11328 E Columbine Ln, Heber, UT 84032For Sale
 MLS ID #12602136, Christie Wilson, Mountain Valley Real Estate. PCBR
 - $525,0003 bd2 ba1.9k sqft9274 E Deer Creek Dr #975, Heber City, UT 84032For Sale
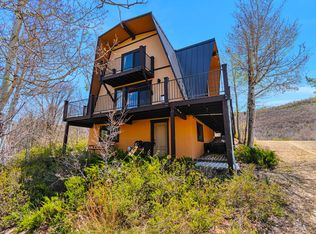
 MLS ID #2157001, Tracy M Taylor, KW Park City Keller Williams Real Estate (Heber Valley Branch). UtahRealEstate.com
 - $525,0003 bd2 ba1.9k sqft9274 E Deer Creek Dr, Heber, UT 84032For Sale
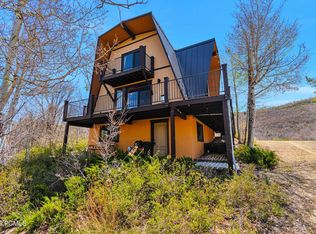 MLS ID #12601920, Tracy Taylor, KW Park City Keller Williams Real Estate Heber Val. PCBR
 - $849,0005 bd4 ba3.6k sqft11456 E Columbine Ln Lot 1648, Heber City, UT 84032For Sale
 MLS ID #2149585, Amber Milton, Century 21 Everest. UtahRealEstate.com
 - $849,0005 bd4 ba3.6k sqft11456 E Columbine Ln, Heber, UT 84032For SaleMLS ID #12601430, Amber Milton, Century 21 Everest. PCBR
- $498,0002 bd1 ba1.3k sqft4443 Buck Way, Heber City, UT 84032For SaleMLS ID #2165706, Chris Warhurst, Real Estate Essentials (St George). UtahRealEstate.com
- $850,0004 bd2 ba2k sqft11728 Raccoon Dr #1951, Heber City, UT 84032For SaleMLS ID #2176941, Bryce Sheldon, Timber Lakes Sales. UtahRealEstate.com
- $498,0002 bd1 ba1.3k sqft4443 S Buck Way, Heber, UT 84032For SaleMLS ID #26-273387, Chris Warhurst, Real Estate Essentials (St Geo. WCBR
- $699,9994 bd3 ba1.8k sqft8510 E Lake Pines Dr #264, Heber City, UT 84032For SaleMLS ID #2178753, Amanda Jorgensen, Launch Real Estate. UtahRealEstate.com
- $750,0003 bd3 ba1.9k sqft2207 S Timber Lakes Dr, Heber, UT 84032For SaleMLS ID #12601217, Amber Milton, Century 21 Everest. PCBR
- $750,0003 bd3 ba1.9k sqft2207 Timber Lakes Dr #931, Heber City, UT 84032For SaleMLS ID #2146683, Amber Milton, Century 21 Everest. UtahRealEstate.com
- $799,9004 bd3 ba2.9k sqft2454 Timber Lakes Dr #1056, Heber City, UT 84032For SaleMLS ID #2140992, Amber Milton, Century 21 Everest. UtahRealEstate.com
- $799,9003 bd2 ba2.3k sqft8720 E Lake Pines Dr, Heber, UT 84032For SaleMLS ID #12601453, E. Bryce Anderson, Intermountain Properties. PCBR
- $799,9004 bd3 ba2.9k sqft2454 S Timber Lakes Dr, Heber, UT 84032For SaleMLS ID #12600815, Amber Milton, Century 21 Everest. PCBR
- $385,0001 bd1 ba1.2k sqft11106 E Green Briar Rd, Heber, UT 84032For SaleMLS ID #2176307, Bryanna Layer, Homes International. UtahRealEstate.com
- $595,0003 bd2 ba1.6k sqft160 N 300 W, Heber, UT 84032For SaleMLS ID #2178424, Drew Sessions, Coldwell Banker Realty (Heber). UtahRealEstate.com
- $650,0004 bd3 ba2.1k sqft239 S 400 E, Heber, UT 84032For SaleMLS ID #2179466, Todd Salmon, EXP Realty, LLC. UtahRealEstate.com
- $695,0003 bd2 ba2.3k sqft4850 S Woodland Way, Kamas, UT 84036For SaleMLS ID #12602528, Heidi M Ingham, BHHS Utah Properties - SV. PCBR
- $759,0004 bd3 ba2.5k sqft8374 E Lake Pines Dr, Heber, UT 84032For SaleMLS ID #12602548, Shelby Utley, BHHS Utah Properties - SV. PCBR
- $780,0004 bd3 ba2.7k sqft9449 E Deer Creek Dr S #1069, Heber City, UT 84032For SaleMLS ID #2143394, MeriAnn Boxall, Coldwell Banker Realty (Heber). UtahRealEstate.com
