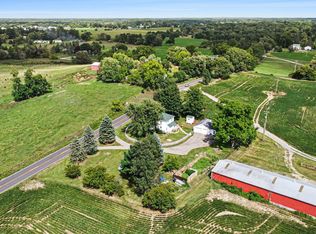
Step inside to an inviting living space perfect for entertaining. The bright kitchen boasts ample counter space and flows effortlessly into the living areas. Upstairs, the Primary Suite serves as a peaceful retreat with its own private bathroom. Two additional bedrooms provide plenty of space for family, guests, or a home office. Outside, the expansive 3-acre lot offers endless possibilities for gardening, recreation, or simply enjoying nature. The attached two-car garage provides convenience during bad weather, while the detached shed offers extra room for tools and equipment. Located on a dead-end street, you will enjoy unparalleled privacy with zero through-traffic, while still remaining just minutes away from local amenities and short commute to Lansing, Chelsea, Jackson and Ann Arbor. New roof 2026!! Radon Mitigation system installed. Home is ready to move in and make it your own!
Active backup
Price cut: $8.5K (9/15)
$400,000
11329 Rosemary Ln, Munith, MI 49259
3beds
2,068sqft
Single Family Residence
Built in 2003
3.01 Acres Lot
$393,100 Zestimate®
$193/sqft
$-- HOA
What's special
Attached two-car garage
- 87 days
- 673
- 56
Zillow last checked:
Listing updated:
Listed by:
Kathy Byerly 517-581-1623,
ERA REARDON REALTY, L.L.C. 517-782-2996
Source: MichRIC,MLS#: 26036680
Facts & features
Interior
Bedrooms & bathrooms
- Bedrooms: 3
- Bathrooms: 3
- Full bathrooms: 2
- 1/2 bathrooms: 1
Primary bedroom
- Level: Upper
- Area: 221
- Dimensions: 17.00 x 13.00
Bedroom 2
- Level: Upper
- Area: 90
- Dimensions: 9.00 x 10.00
Bedroom 3
- Level: Upper
- Area: 182
- Dimensions: 13.00 x 14.00
Primary bathroom
- Level: Upper
- Area: 204
- Dimensions: 17.00 x 12.00
Bathroom 2
- Level: Main
- Area: 20
- Dimensions: 4.00 x 5.00
Bathroom 2
- Level: Upper
- Area: 45
- Dimensions: 9.00 x 5.00
Dining room
- Level: Main
- Area: 130
- Dimensions: 13.00 x 10.00
Family room
- Level: Main
- Area: 273
- Dimensions: 21.00 x 13.00
Kitchen
- Level: Main
- Area: 130
- Dimensions: 13.00 x 10.00
Laundry
- Description: Space for laundry on Main. Laundry now in basement
- Level: Main
- Area: 35
- Dimensions: 7.00 x 5.00
Living room
- Level: Main
- Area: 273
- Dimensions: 21.00 x 13.00
Heating
- Forced Air
Cooling
- Central Air
Appliances
- Included: Dishwasher, Dryer, Oven, Refrigerator, Washer
- Laundry: Gas Dryer Hookup, In Basement, Washer Hookup
Features
- LP Tank Rented, Eat-in Kitchen
- Flooring: Carpet, Linoleum, Tile
- Windows: Window Treatments
- Basement: Daylight,Full
- Has fireplace: No
Interior area
- Total structure area: 2,068
- Total interior livable area: 2,068 sqft
- Finished area below ground: 0
Video & virtual tour
Property
Parking
- Total spaces: 2
- Parking features: Garage Faces Side, Attached
- Garage spaces: 2
Features
- Stories: 2
Lot
- Size: 3.01 Acres
- Dimensions: 393.87 x 213.82 x 300 x 500
- Features: Level, Shrubs/Hedges
Details
- Additional structures: Shed(s)
- Parcel number: 000052010000104
Construction
Type & style
- Home type: SingleFamily
- Architectural style: Traditional
- Property subtype: Single Family Residence
Materials
- Vinyl Siding
- Roof: Shingle
Condition
- New construction: No
- Year built: 2003
Utilities & green energy
- Gas: LP Tank Rented
- Sewer: Septic Tank
- Water: Well
- Utilities for property: Cable Available
Community & HOA
Location
- Region: Munith
Financial & listing details
- Price per square foot: $193/sqft
- Tax assessed value: $172,713
- Annual tax amount: $4,970
- Date on market: 7/17/2026
- Listing terms: Cash,FHA,VA Loan,USDA Loan,MSHDA,Conventional
- Road surface type: Paved
Estimated market value
$393,100
$373,000 - $413,000
$2,605/mo
Price history
| Date | Event | Price |
|---|---|---|
| 10/8/2026 | Contingent | $400,000$193/sqft |
Source:  MichRIC #26036680 Report a problem MichRIC #26036680 Report a problem | ||
| 9/15/2026 | Price change | $400,000-2.1%$193/sqft |
Source: MichRIC #26036680 Report a problem | ||
| 8/14/2026 | Price change | $408,500-1%$198/sqft |
Source: MichRIC #26036680 Report a problem | ||
| 7/17/2026 | Listed for sale | $412,500+22.4%$199/sqft |
Source: MichRIC #26036680 Report a problem | ||
| 6/13/2022 | Sold | $337,000-6.1%$163/sqft |
Source:  Realcomp II #2220036281 Report a problem Realcomp II #2220036281 Report a problem | ||
| 5/16/2022 | Pending sale | $359,000$174/sqft |
Source: Realcomp II #2220036281 Report a problem | ||
| 5/13/2022 | Price change | $359,000-3%$174/sqft |
Source: Realcomp II #2220036281 Report a problem | ||
| 5/4/2022 | Listed for sale | $370,000+68.2%$179/sqft |
Source: Realcomp II #2220031367 Report a problem | ||
| 7/19/2016 | Listing removed | $220,000$106/sqft |
Source: ERA Reardon Realty #201601874 Report a problem | ||
| 5/25/2016 | Listed for sale | $220,000+494.6%$106/sqft |
Source: ERA REARDON REALTY, L.L.C. #201601874 Report a problem | ||
| 7/25/2001 | Sold | $37,000$18/sqft |
Source: Public Record Report a problem | ||
Public tax history
| Year | Property taxes | Tax assessment |
|---|---|---|
| 2026 | -- | $187,650 +3.8% |
| 2025 | -- | $180,700 +5.8% |
| 2024 | -- | $170,750 +40.8% |
| 2021 | $2,778 +6.3% | $121,250 +9.5% |
| 2020 | $2,614 | $110,750 +11.2% |
| 2019 | $2,614 +12.8% | $99,600 +2.5% |
| 2018 | $2,317 | $97,150 +3.6% |
| 2017 | $2,317 | $93,750 +6.1% |
| 2016 | $2,317 | $88,400 -3.4% |
| 2015 | $2,317 | $91,500 +5.7% |
| 2014 | $2,317 | $86,600 -7.9% |
| 2012 | -- | $94,050 -0.7% |
| 2011 | -- | $94,700 -0.5% |
| 2010 | -- | $95,150 -2.4% |
| 2009 | -- | $97,450 |
Find assessor info on the county website
Monthly payment
Est. payment
Payment breakdown
Explore the cost of this home by adjusting the details. Changes won't be saved.Climate risks
Neighborhood: 49259
Similar homes
- $381,9003 bd2 ba1.5k sqft6474 Kennedy Rd, Munith, MI 49259For Sale

 MLS ID #26048646, TIMOTHY CREECH, Five Star Real Estate. MichRIC
 - $379,9003 bd4 ba2.3k sqft4722 Root Station Rd, Jackson, MI 49201For Sale
 MLS ID #26048528, Lillian Wooster, The Brokerage House. MichRIC
 - $305,0003 bd2 ba1.7k sqft7621 Coon Hill Rd, Munith, MI 49259For Sale
 MLS ID #26046795, Kathy Byerly, ERA REARDON REALTY, L.L.C.. MichRIC
 - $365,0003 bd3 ba1.6k sqft9917 Cady Rd, Jackson, MI 49201For Sale
 MLS ID #26053157, David Mueller, Real Broker LLC Ann Arbor. MichRIC
 - $465,0005 bd2 ba1.6k sqft7411 Bush Rd, Chelsea, MI 48118For SaleMLS ID #26053209, Tara Lynn Thorburn, Howard Hanna Real Estate. MichRIC
- $275,0004 bd1 ba1.3k sqft11230 Hoyt Rd, Munith, MI 49259For SaleMLS ID #26034069, Greg Uihlein, Howard Hanna Real Estate. MichRIC
- $465,0003 bd3 ba2.6k sqft8550 N Meridian Rd, Pleasant Lake, MI 49272For SaleMLS ID #26041917, SUSAN M MOHLMAN, Sproat Realty Professionals-J. MichRIC
- $329,9003 bd2 ba2k sqft210 W Grove Ave, Michigan Center, MI 49254For SaleMLS ID #26053985, Mary Jane Whitson, Exit Realty 1st LLC. MichRIC
- $350,0003 bd2 ba1.9k sqft3390 Dexter Trl, Stockbridge, MI 49285For Sale
 MLS ID #20261070458, Tracy M Banish, 3DX Real Estate-Brighton. Realcomp II
 - $439,9003 bd2 ba1.7k sqft2541 Struthers Rd, Grass Lake, MI 49240For SaleMLS ID #26047757, Nathan Harbottle, The Charles Reinhart Company. MichRIC
- $465,0005 bd2 ba2.8k sqft15395 Osius Rd, Chelsea, MI 48118For SaleMLS ID #20261068030, Nancy J Rademacher, KW Professionals Brighton. Realcomp II
- $359,9003 bd2 ba1.4k sqft4794 Seymour Rd, Jackson, MI 49201For SaleMLS ID #26033716, BRYON GOUGH, EXP Realty. MichRIC
- $359,9004 bd2 ba2.1k sqft16027 Whippoorwill Ct, Manchester, MI 48158For SaleMLS ID #26049295, Julie Childers, Key Realty One LLC. MichRIC
- $315,0003 bd2 ba2k sqft5030 E Berry Rd, Pleasant Lake, MI 49272For SaleMLS ID #26021122, Kathy Byerly, ERA REARDON REALTY, L.L.C.. MichRIC
- $350,0003 bd3 ba2.1k sqft13465 Horning Rd, Brooklyn, MI 49230For SaleMLS ID #26029668, Michelle Epperly, ERA Reardon Realty. MichRIC
- $425,0004 bd3 ba2.1k sqft3396 Cook Rd, Clarklake, MI 49234For SaleMLS ID #20261066900, Sheila Olivio, KW Realty Livingston. Realcomp II
- $325,0003 bd3 ba1.4k sqft6463 Maple Lane Rd, Rives Junction, MI 49277For SaleMLS ID #26035409, April Benoist, Five Star Real Estate-Jackson. MichRIC
- $330,0004 bd2 ba2.3k sqft165 East Ave, Grass Lake, MI 49240For SaleMLS ID #26023171, Andrea Pallister, The Charles Reinhart Company. MichRIC
- $375,0004 bd2 ba2.2k sqft315 S Washington St, Manchester, MI 48158For SaleMLS ID #26037610, Matthew McKernan, The Charles Reinhart Company. MichRIC
