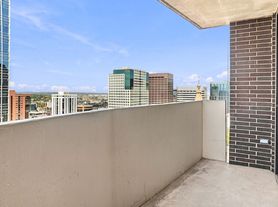
Four Seasons Private Residences | Available Now | Unfurnished | Corner Unit | 3 Bed, 3.5 Bath | Price Negotiable on Terms & Lease Length. Corner residence in Denver's Four Seasons Private Residences, downtown's most established luxury address. Full building services plus direct access to Four Seasons hotel amenities. Also available for sale. Contact agent for lease terms and sales price. PROPERTY: 3,120 sq ft + 373 sq ft private balcony; 3 bedrooms, 3.5 baths; city and mountain views from every room; 2 premium underground, side-by-side reserved parking spaces with valet; walnut hardwood floors, new carpet in bedrooms; gas fireplace; gourmet kitchen with gas range and hood, Sub-Zero and Miele appliances, custom cabinetry; gas line on balcony for grill; custom closets, window coverings, and lighting throughout; primary bath with 5-piece marble and rain shower; third bedroom fitted with a Murphy bed, works as guest room or office; all utilities included. RESIDENCE SERVICES: 24-hour front desk and concierge; priority valet, security, private secured resident entrance; complimentary local car service (Escalade); in-residence dining, catering, housekeeping, and turndown service; resident-only fitness center on the 17th floor. HOTEL ACCESS: full spa and fitness center; outdoor, year-round heated saltwater pool and hot tub; bellman and doorman service. Walking distance to downtown Denver's restaurants, shopping, and business district. Contact agent for lease terms and to schedule a private showing.
Condo for rent
$16,000/moFees may apply
1133 14th St, # 2620-L, Denver, CO 80202
3beds
3,120sqft
Price may not include required fees and charges. Learn more|
Condo
Available now
Cats, dogs OK
Air conditioner, central air
In unit laundry
2 Parking spaces parking
Central, forced air, natural gas, wood
What's special
Gas fireplaceCorner unitWalnut hardwood floorsCustom cabinetryNew carpet in bedroomsSub-zero and miele appliances
- 8 days |
- -- |
- -- |
Zillow last checked:
Listing updated:
Travel times

Let’s turn your rent into credit progress
Build credit history with every on-time payment and get credit for the payment you’re already making.
Facts & features
Interior
Bedrooms & bathrooms
- Bedrooms: 3
- Bathrooms: 4
- Full bathrooms: 3
- 1/2 bathrooms: 1
Heating
- Central, Forced Air, Natural Gas, Wood
Cooling
- Air Conditioner, Central Air
Appliances
- Included: Convection Oven, Dishwasher, Double Oven, Dryer, Freezer, Garbage Disposal, Microwave Oven, Oven, Range, Range Hood, Refrigerator, Stove, Washer
- Laundry: In Unit
Features
- Built-in Features, Eat-in Kitchen, Elevator, Five Piece Bath, High Ceilings, Kitchen Island, No Stairs, Open Floorplan, Pantry, Pantry, Sauna, Smart Lights, Smoke Free, Storage, Walk-In Closet(s), Wired for Data
- Flooring: Carpet, Tile, Wood
- Has fireplace: Yes
Interior area
- Total interior livable area: 3,120 sqft
Property
Parking
- Total spaces: 2
- Parking features: Assigned
- Details: Contact manager
Features
- Patio & porch: Patio
- Exterior features: Balcony, Five Piece Bath, Front Desk, No Stairs, Smart Lights, Storage, Walk-In Closet(s)
- Pool features: Outdoor Pool, Pool
- Has spa: Yes
- Spa features: Sauna
- Has view: Yes
- View description: City View, Mountain(s)
Lot
- Features: Near Public Transit, Open Lot
Details
- Additional structures: Storage
Construction
Type & style
- Home type: Condo
- Property subtype: Condo
Condition
- Year built: 2008
Building
Management
- Pets allowed: Yes
Community & HOA
Community
- Features: Fitness Center, Gated, Park, Pool, Smoke Free
- Security: Gated Community
HOA
- Amenities included: Concierge, Fitness Center, Gated, Hot Tub, Management, Park, Parking, Pool, Sauna, Security, Storage
Location
- Region: Denver
Financial & listing details
- Lease term: 12 Months


Price history
| Date | Event | Price |
|---|---|---|
| 8/18/2026 | Listed for rent | $16,000$5/sqft |
Source: REcolorado as distributed by MLS GRID #4760591 Report a problem | ||
Neighborhood: Central Business District
Nearby schools
GreatSchools rating
- 2/10Greenlee Elementary SchoolGrades: PK-5Distance: 0.9 mi
- 1/10West Middle SchoolGrades: 6-8Distance: 1.1 mi
- 4/10West High SchoolGrades: 9-12Distance: 1.1 mi
Similar homes for rent


There are 3 available units in this apartment building