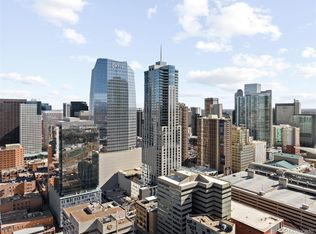
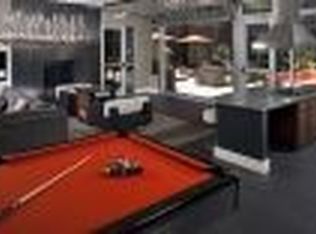
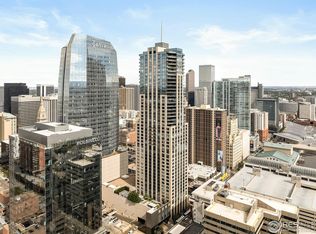
Imagine waking up in the heart of downtown Denver, where the energy of the Mile High City pulses just steps from your door. This northeast corner unit with the perfect Maroon Bells floor plan at the Four Seasons Private Residences delivers one of the best layouts in the building. Breathtaking, sweeping views of the Rocky Mountains that stretch endlessly from huge walls of windows. Regarded as one of Denver’s most prestigious residential addresses, this corner unit offers an expansive, open-concept living and dining area anchored by a cozy gas fireplace, flowing into a gourmet chef’s kitchen featuring Wolf and Sub-Zero appliances, a large island with seating, and abundant natural light. Two generous bedrooms with ensuite baths and walk-in closets provide luxurious private retreats, a powder room & media room or office complete this sophisticated layout. Perched high above one of Denver’s finest hotels, residents enjoy unparalleled access to world-class Four Seasons concierge services, including 24-hour valet, room service, and housekeeping. Additional amenities include a heated outdoor pool with terrace, full-service spa, and fitness center, all just an elevator ride away. Location is everything here. Across the street from the Performing Arts Complex, where world-class theater, ballet, opera, and concerts bring the vibrant arts scene to your doorstep. Sports enthusiasts will love the access to Denver’s major venues: stroll or take a quick ride to Coors Field for Rockies baseball, Ball Arena for Nuggets and Avalanche games, and Empower Field a for Broncos football. Whether it’s catching a Broadway show or cheering at a championship game next, this address puts you at the center of Denver’s exciting cultural and sporting heartbeat. This residence truly embodies the perfect blend of luxury, location, and quality. Priced to sell at just $762 per square foot (current average is $1114/ft), don’t miss your opportunity to own a premier piece of Downtown Denver living!
Sold for $2,200,000
Zillow last checked:
Listing updated:
Bought with:
Adam Hochevar, 100070312
Milehimodern
Source: REcolorado as distributed by MLS GRID,MLS#: 4697706
Price history
| Date | Event | Price |
|---|---|---|
| 5/15/2026 | Sold | $2,200,000-4.1%$731/sqft |
Source:  REcolorado as distributed by MLS GRID #4697706 Report a problem REcolorado as distributed by MLS GRID #4697706 Report a problem | ||
| 4/29/2026 | Pending sale | $2,295,000$762/sqft |
Source: REcolorado as distributed by MLS GRID #4697706 Report a problem | ||
| 3/25/2026 | Listed for sale | $2,295,000+76.5%$762/sqft |
Source: REcolorado as distributed by MLS GRID #4697706 Report a problem | ||
| 9/2/2024 | Listing removed | $12,000$4/sqft |
Source: REcolorado as distributed by MLS GRID #2597071 Report a problem | ||
| 7/17/2024 | Listed for rent | $12,000-20%$4/sqft |
Source: REcolorado as distributed by MLS GRID #2597071 Report a problem | ||
| 7/12/2023 | Listing removed | -- |
Source: REcolorado as distributed by MLS GRID #5122765 Report a problem | ||
| 3/23/2023 | Listed for rent | $15,000$5/sqft |
Source: REcolorado as distributed by MLS GRID #5122765 Report a problem | ||
| 7/18/2012 | Sold | $1,300,000-5.4%$432/sqft |
Source: Public Record Report a problem | ||
| 4/6/2012 | Listing removed | $1,374,900$457/sqft |
Source: Four Seasons Private Residences Denver Report a problem | ||
| 2/18/2012 | Listed for sale | $1,374,900$457/sqft |
Source: Four Seasons Private Residences Denver Report a problem | ||

Get a cash offer in 3 minutes
Find out how much your home could sell for in as little as 3 minutes with a no-obligation cash offer.
Estimated market value
$2,175,500
