Perched high above the city lies an extraordinary estate - one that takes two, seemingly opposing ideals and blends them to near perfection. It answers the question “can a home be both sophisticated AND playful?” with a resounding YES!
Four Seasons Residence #3650 was deliberately crafted through a collaboration with the current owners and Vail designer Sarah Carr. The directive was simple: Create a space that feels wide open yet intimate, sophisticated yet comfortable and of course, a little bit playful. The result is everything you’d anticipate it might be, and more!
This remarkable estate consists of just over 4900 square feet of artfully designed spaces, each connected to one another, yet distinct in how they live. The main living spaces are anchored by an incredible, state-of-the-art kitchen, complete with top-of-the-line appliances, including beverage storage, custom lighting and ceiling accents, a built-in TV and a stunning 20’ long kitchen island. The living room features a custom stone fireplace, and surround sound audio. Built to host friends and family, you’ll also find incredible entertaining areas, such a media room with custom cabinets, accent lighting, and some of the most impactful views in all of Denver. Of course, each of the three ensuite bedrooms is a work of art unto themselves. The west-facing primary suite offers incredible privacy from the rest of the home, and features two custom closets and an ensuite bathroom that will blow your hair back!
There is a myriad of other clever surprises throughout the home, too numerous to mention here, but rest assured, everything you’d imagine should be in a home like this exists. Adding to that the fact that this home sits near the top of the Four Seasons Private Residences tower, you’d be hard-pressed to find its equal. Opportunities like this rarely come along, and if you miss it, it will be gone!
Sold for $6,750,000
$6,750,000
1133 14th Street #3650, Denver, CO 80202
3beds
4,903sqft
Condominium
Built in 2010
-- sqft lot
$6,054,100 Zestimate®
$1,377/sqft
$8,073 Estimated rent
Home value
$6,054,100
$5.39M - $6.66M
$8,073/mo
Zestimate® history
Owner options
List your home for rent
$8,073/mo
Rent Zestimate®
Find your next renter with Zillow Rental Manager. Plus, with online applications, you can quickly screen prospective tenants – for free.
$8,073/mo
Rent Zestimate®
Refinance and save
$37,522/mo
Est. payment
Refinancing to a lower rate could help reduce your monthly payments and save thousands over the life of the loan.
$37,522/mo
Est. payment
Explore your selling options
Work with a Zillow partner agent
Leverage their expertise and Zillow's premium Showcase listings to get your home seen by more buyers.
Get startedList with your own agent
Get your home in front of millions of buyers by listing it on Zillow.
Learn how to do itSell it yourself
Take full control of how buyers see your home on Zillow by listing For Sale by Owner (FSBO).
List your homeWhat's special
Zillow last checked:
Listing updated:
Listed by:
Stan Kniss stan@fantasticfrank.co,
Fantastic Frank Colorado
Bought with:
Tori Bradley, 100084791
Usaj Realty
Source: REcolorado as distributed by MLS GRID,MLS#: 6583990
Facts & features
Interior
Bedrooms & bathrooms
- Bedrooms: 3
- Bathrooms: 4
- Full bathrooms: 3
- 1/2 bathrooms: 1
- Main level bathrooms: 4
- Main level bedrooms: 3
Primary bedroom
- Description: Main Primary Bedroom To The North, Mountain Views, Two Walk In Closets
- Level: Main
Bedroom
- Description: 2nd Primary Bedroom, East City Views, En-Suite, Custom Built In Closets, Currently Used As Guest Room With Bunk Beds
- Level: Main
Bedroom
- Description: 3rd Bedroom, En-Suite, Custom Built-In Closets, Currently Used As Guest Bedroom With Bunk Beds
- Level: Main
Primary bathroom
- Description: 5-Piece Bathroom, Mountains Views, Heated Floors, Dual Vanities
- Level: Main
Bathroom
- Description: 2nd Main Bathroom, 5-Piece Bath, City Views, Heated Floors, Dual Vanities
- Level: Main
Bathroom
- Description: 5-Piece Bath, En-Suite To 3rd Bedroom
- Level: Main
Bathroom
- Description: Powder Bath, Off Of The Main Hallway, Next To Laundry
- Level: Main
Dining room
- Description: Dining Space With City And Mountain Views, Situated Off Of The North Patio
- Level: Main
Family room
- Description: Custom Built Ins With Mountain Views, Connected To North Patio
- Level: Main
Game room
- Description: Currently Set Up As A Game Room With Pool Table And Tv, Situated Off Main Hallway And East Patio
- Level: Main
Kitchen
- Description: Open Floor Plan With Large Island With Cabinets On Both Sides, Wine Fridge, Built In Bar, Good Storage Space
- Level: Main
Living room
- Description: Formal Living Room Situated Off Of The Kitchen And Dining, Custom Fireplace
- Level: Main
Heating
- Heat Pump, Natural Gas
Cooling
- Central Air
Appliances
- Included: Bar Fridge, Convection Oven, Dishwasher, Disposal, Dryer, Freezer, Oven, Range, Refrigerator, Washer, Wine Cooler
Features
- Audio/Video Controls, Built-in Features, Eat-in Kitchen, Five Piece Bath, Granite Counters, High Speed Internet, Kitchen Island, No Stairs, Open Floorplan, Primary Suite, Sound System, Walk-In Closet(s), Wet Bar
- Flooring: Carpet, Tile, Wood
- Windows: Window Coverings, Window Treatments
- Has basement: No
- Number of fireplaces: 1
- Fireplace features: Family Room, Gas
- Common walls with other units/homes: End Unit,2+ Common Walls
Interior area
- Total structure area: 4,903
- Total interior livable area: 4,903 sqft
- Finished area above ground: 4,903
Property
Parking
- Total spaces: 2
- Parking features: Heated Garage, Underground, Valet
- Attached garage spaces: 2
Features
- Levels: One
- Stories: 1
- Entry location: Corridor Access
- Patio & porch: Covered, Patio
- Exterior features: Balcony, Fire Pit, Gas Valve
- Has view: Yes
- View description: City, Mountain(s)
Details
- Parcel number: 234537104
- Zoning: D-TD
- Special conditions: Standard
Construction
Type & style
- Home type: Condo
- Architectural style: Urban Contemporary
- Property subtype: Condominium
- Attached to another structure: Yes
Materials
- Concrete
- Roof: Tar/Gravel
Condition
- Year built: 2010
Details
- Builder model: custom
- Builder name: Swinerton
Utilities & green energy
- Sewer: Public Sewer
- Water: Public
- Utilities for property: Cable Available, Electricity Connected, Natural Gas Connected, Phone Available
Community & HOA
Community
- Security: 24 Hour Security, Security Entrance
- Subdivision: Four Seasons
HOA
- Has HOA: Yes
- Amenities included: Business Center, Concierge, Elevator(s), Fitness Center, Front Desk, Management, Pool, Spa/Hot Tub, Storage
- Services included: Gas, Heat, Insurance, Maintenance Grounds, Maintenance Structure, Security, Sewer, Snow Removal, Trash, Valet Parking, Water
- HOA fee: $6,229 monthly
- HOA name: Four Seasons
- HOA phone: 303-389-3040
Location
- Region: Denver
Financial & listing details
- Price per square foot: $1,377/sqft
- Tax assessed value: $5,008,900
- Annual tax amount: $25,718
- Date on market: 6/17/2024
- Listing terms: Cash,Conventional
- Exclusions: All Sellers` Personal Property Including, But Not Limited To All Furniture, Artwork And Decorator Items, As Well As The Dining Room Light Fixture And The Light Fixture In The East Bedroom (With Bunk Beds).
- Ownership: Corporation/Trust
- Electric utility on property: Yes
- Road surface type: Paved
Price history
| Date | Event | Price |
|---|---|---|
| 7/10/2024 | Sold | $6,750,000$1,377/sqft |
Source:  REcolorado as distributed by MLS GRID #6583990 Report a problem REcolorado as distributed by MLS GRID #6583990 Report a problem | ||
| 6/22/2024 | Pending sale | $6,750,000$1,377/sqft |
Source: REcolorado as distributed by MLS GRID #6583990 Report a problem | ||
| 6/17/2024 | Listed for sale | $6,750,000+107.7%$1,377/sqft |
Source: REcolorado as distributed by MLS GRID #6583990 Report a problem | ||
| 8/10/2016 | Sold | $3,250,000+35.4%$663/sqft |
Source: Public Record Report a problem | ||
| 9/13/2012 | Sold | $2,400,000-31.4%$489/sqft |
Source: Public Record Report a problem | ||
| 4/6/2012 | Listing removed | $3,500,000$714/sqft |
Source: Four Seasons Private Residences Denver Report a problem | ||
| 2/18/2012 | Listed for sale | $3,500,000$714/sqft |
Source: Four Seasons Private Residences Denver Report a problem | ||
Public tax history
| Year | Property taxes | Tax assessment |
|---|---|---|
| 2024 | $25,718 +4% | $331,910 -1.8% |
| 2023 | $24,732 +3.6% | $337,840 +8.6% |
| 2022 | $23,873 +18.9% | $311,000 -2.8% |
| 2021 | $20,077 +2.9% | $319,940 +18.2% |
| 2020 | $19,515 +3% | $270,599 -0.7% |
| 2019 | $18,943 | $272,491 +11.3% |
| 2018 | $18,943 -8.1% | $244,850 -8.4% |
| 2017 | $20,621 +17.8% | $267,340 +19.4% |
| 2016 | $17,498 -6.4% | $223,970 |
| 2015 | $18,687 0% | $223,970 -0.5% |
| 2014 | $18,695 -4.2% | $225,000 |
| 2013 | $19,508 +17.9% | $225,000 -3% |
| 2012 | $16,546 +23.2% | $232,040 -49.6% |
| 2011 | $13,427 | $460,340 |
Find assessor info on the county website
Neighborhood: Central Business District
Nearby homes
- $2,200,0002 bd3 ba3k sqft1133 14th St UNIT 2000, Denver, CO 80202Sold

- $1,936,3502 bd3 ba1.9k sqft1133 14th St UNIT 2830, Denver, CO 80202Sold

- $81,734,400-- bd-- ba-- sqft1111 14th St, Denver, CO 80202Off Market

- $1,600,0002 bd3 ba1.8k sqft1133 14th St UNIT 2710, Denver, CO 80202Sold
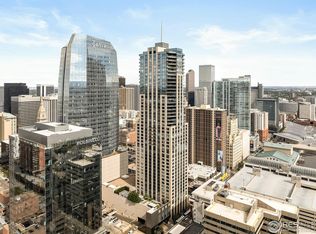
- $1,621,1002 bd3 ba1.8k sqft1133 14th St UNIT 2910, Denver, CO 80202Off Market
- $2,461,6002 bd3 ba2.8k sqft1133 14th St UNIT 1900, Denver, CO 80202Off Market
- $5,203,0003 bd3 ba4.9k sqft1133 14th St UNIT 3750, Denver, CO 80202Off Market
- $1,292,5002 bd2 ba1.7k sqft1133 14th St UNIT 2810, Denver, CO 80202Off Market
Nearby schools
GreatSchools rating
- 2/10Greenlee Elementary SchoolGrades: PK-5Distance: 0.8 mi
- 2/10West Middle SchoolGrades: 6-8Distance: 1.1 mi
- 3/10West High SchoolGrades: 9-12Distance: 1.1 mi
Schools provided by the listing agent
- Elementary: Greenlee
- Middle: Bryant-Webster
- High: West
- District: Denver 1
Source: REcolorado as distributed by MLS GRID. This data may not be complete. We recommend contacting the local school district to confirm school assignments for this home.
Get a cash offer in 3 minutes
Find out how much your home could sell for in as little as 3 minutes with a no-obligation cash offer.
Estimated market value
$6,054,100
Get a cash offer in 3 minutes
Find out how much your home could sell for in as little as 3 minutes with a no-obligation cash offer.
Estimated market value
$6,054,100
- Colorado
- Denver County
- Denver
- 80202
- Central Business District
- 1133 14th Street Unit 3650
Nearby cities
Nearby neighborhoods
Nearby zip codes
Other Denver Topics
