Skip main navigation
Off market
  • $3,306,600

    1133 14th St Unit 3200, Denver, CO 80202

    3beds
    3,228sqft
    Condo
    Built in 2008
    -- sqft lot
    $3,306,600 Zestimate®
    $1,024/sqft
    $7,608 Estimated rent

    Home value

    $3,306,600

    $2.98M - $3.64M

    $7,608/mo

    Zestimate® history
    Loading
    Loading...

    Owner options

    List your home for rent

    $7,608/mo

    Rent Zestimate®

    Find your next renter with Zillow Rental Manager. Plus, with online applications, you can quickly screen prospective tenants – for free.

    Learn more

    $7,608/mo

    Rent Zestimate®

    Refinance and save

    $18,554/mo

    Est. payment

    Refinancing to a lower rate could help reduce your monthly payments and save thousands over the life of the loan.

    See today's rates

    $18,554/mo

    Est. payment

    Explore your selling options

    Work with a Zillow partner agent

    Leverage their expertise and Zillow's premium Showcase listings to get your home seen by more buyers.

    Get started

    List with your own agent

    Get your home in front of millions of buyers by listing it on Zillow.

    Learn how to do it

    Sell it yourself

    Take full control of how buyers see your home on Zillow by listing For Sale by Owner (FSBO).

    List your home

    What's special

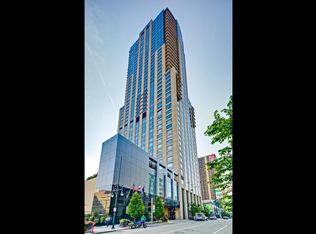
    Never Ending Vacation at the Four Seasons Turn your dream vacation into your dream life living atop one of the world's best-in-class hotels. This rare three-bedroom, three and a half bathroom condo includes your own private media room and is one of the most coveted floor plans at the Four Seasons. From the instant you walk into this impeccably designed unit, you'll feel as if you've left the world behind. Your breath will be taken away by the stunning views that sweep from Boulder to Colorado Springs and highlight our beautiful Mountains with astonishing views of the city too! The spacious open floor plan is designed around every detail for entertaining and relaxing. A culinary enthusiast would be thrilled to cook in this well-appointed kitchen with Miele appliances and SubZero refrigerator. However, if you're not in the mood to create your own banquet, room service and catering are available at the touch of your fingertips. In the evening escape to the treasured media room for a night at the movies or with a quiet book to unwind. If you choose to be outdoors, step outside to appreciate the fresh air all year round on your spacious 615 square foot private patio, soaking in the sunsets, grilling surf and turf, or watching the patio T.V. Finally, retreat to the master bedroom where you will find a private oasis with equally stunning views. Two more bedrooms tuck everyone into their own wonderful spaces each with en-suite bathrooms for their own private escapes.

    This property is off market, which means it's not currently listed for sale or rent on Zillow. This may be different from what's available on other websites or public sources.
    Facts & features

    Interior

    Bedrooms & bathrooms
    • Bedrooms: 3
    • Bathrooms: 4
    • Full bathrooms: 3
    • 1/4 bathrooms: 1
    Heating
    • Forced air, Electric, Gas
    Cooling
    • Central
    Appliances
    • Included: Dishwasher, Garbage disposal, Microwave, Refrigerator
    • Laundry: In Unit
    Features
    • Granite Counters, Eat-in Kitchen, Built-in Features, Five Piece Bath
    • Flooring: Tile, Carpet, Hardwood
    • Windows: Window Coverings, Window Treatments
    • Has fireplace: Yes
    • Fireplace features: Living Room
    • Common walls with other units/homes: End Unit
    Interior area
    • Total interior livable area: 3,228 sqft

    Property

    Parking
    • Parking features: Carport, Garage - Attached
    Features
    • Entry level: 1
    • Entry location: Corridor Access
    • Patio & porch: Wrap Around, Covered
    • Exterior features: Cement / Concrete
    • Pool features: Indoor, Outdoor Pool
    • Has spa: Yes
    • Has view: Yes
    • View description: City, Mountain
    Lot
    • Size: 206 Square Feet
    • Features: Near Public Transit
    Details
    • Parcel number: 0234537087087
    • Zoning description: D-TD
    • Other equipment: Gas Valve

    Construction

    Type & style
    • Home type: Condo
    • Architectural style: Contemporary
    Condition
    • Year built: 2008

    Utilities & green energy

    • Sewer: Public Sewer
    • Water: Public

    Community & HOA

    Community
    • Features: Fitness Center
    • Security: Smoke Detector(s), Carbon Monoxide Detector(s), Secured Garage/Parking, 24 Hour Security, Security Entrance
    HOA
    • Has HOA: Yes
    • Amenities included: Spa/Hot Tub, Pool, Security, Fitness Center, Elevator(s), Concierge, Bike Storage, Business Center, Parking, On Site Management, Front Desk, Car Share
    • Services included: Snow Removal, Trash, Maintenance Grounds, Insurance, Water, Gas, Sewer, Security, Electricity, Heat, Recycling, Shuttle Available, On-Site Check In, Valet
    • HOA fee: $3,225 monthly
    Location
    • Region: Denver

    Financial & listing details

    • Price per square foot: $1,024/sqft
    • Tax assessed value: $3,756,000
    • Annual tax amount: $19,213
    • Road surface type: Paved

    Price history

    DateEventPrice
    8/10/2020Sold$3,300,000$1,022/sqft
    Source: Public Record Report a problem
    6/1/2020Pending sale$3,300,000$1,022/sqft
    Source: Live Urban Real Estate #8145031 Report a problem
    5/29/2020Listed for sale$3,300,000+78.4%$1,022/sqft
    Source: Live Urban Real Estate #8145031 Report a problem
    2/15/2013Sold$1,850,000$573/sqft
    Source: Public Record Report a problem
    11/29/2012Sold$1,850,000-0.5%$573/sqft
    Source: Public Record Report a problem
    9/21/2012Sold$1,859,900$576/sqft
    Source: Public Record Report a problem
    9/20/2012Listing removed$8,950$3/sqft
    Source: Real Estate Revolution Report a problem
    7/27/2012Price change$8,950-9.6%$3/sqft
    Source: Real Estate Revolution Report a problem
    7/10/2012Price change$9,900-10%$3/sqft
    Source: Real Estate Revolution Report a problem
    6/18/2012Listed for rent$11,000$3/sqft
    Source: Real Estate Revolution Report a problem
    6/12/2012Sold$1,859,900$576/sqft
    Source: Public Record Report a problem

    Public tax history

    YearProperty taxesTax assessment
    2024$19,213 +24.9%$247,960 -2%
    2023$15,379 +3.6%$253,080 +30.9%
    2022$14,845 +13.1%$193,390 -22%
    2021$13,130 +2.9%$247,830 +40%
    2020$12,762 -2.5%$176,963 -0.7%
    2019$13,082 $178,200 +5.4%
    2018$13,082 +0.3%$169,100
    2017$13,043 +11.3%$169,100 +12.7%
    2016$11,721 -3.8%$150,030
    2015$12,187 0%$150,030 +2.2%
    2014$12,192 -29%$146,730
    2013$17,182 +17.9%$146,730 -28.2%
    2012$14,573 +59.6%$204,370 -28.5%
    2011$9,132 $285,700
    Find assessor info on the county website

    Neighborhood: Central Business District

    Nearby schools

    GreatSchools rating
    Schools provided by the listing agent
    • Elementary: Greenlee
    • Middle: West Leadership
    • High: West
    • District: Denver 1

    Source: The MLS. This data may not be complete. We recommend contacting the local school district to confirm school assignments for this home.

    Get a cash offer in 3 minutes
    Find out how much your home could sell for in as little as 3 minutes with a no-obligation cash offer.
    Estimated market value
    $3,306,600
    Get a cash offer in 3 minutes
    Find out how much your home could sell for in as little as 3 minutes with a no-obligation cash offer.
    Estimated market value
    $3,306,600