MINUTES FROM THE BEACH • WALK TO TAYLOR PARK AND THE PINELLAS BICYCLE TRAIL • LARGE PRIVACY-FENCED BACKYARD • GAZEBO • PAID-OFF SOLAR WITH TESLA POWERWALL • NO HOA • NON-EVACUATION ZONE • FLOOD ZONE X (LOW-RISK AREA) • CITY-LICENSED FOR SHORT-TERM RENTAL. Move-in-ready 4-bedroom, 2-bath Largo home in an excellent location. Minutes from Belleair Beach, Indian Rocks Beach, Largo Mall shopping and restaurants. Convenient access to Tampa International Airport. Features include a paid-off solar system with Tesla Powerwall battery backup, security camera system, digital safe, luxury metal gazebo, vinyl storage shed, white vinyl privacy fence, recent roof replacement, updated A/C system, attic insulation with radiant barrier, updated electrical panels, updated kitchen, stainless-steel appliances, durable vinyl plank flooring, large paved driveway, and back porch. Refrigerator, range, dishwasher, washer, dryer, water heater, 75" living-room TV, and gazebo TV are included. Enjoy the convenience of this location as your new home, or turn it into a vacation rental for potential income. Schedule your showing today!
For sale
$459,900
1133 19TH AVENUE SW, LARGO, FL 33778
4beds
1,219sqft
Single Family Residence
Built in 1973
9,662 Square Feet Lot
$446,200 Zestimate®
$377/sqft
$-- HOA
What's special
Back porchSecurity camera systemWhite vinyl privacy fenceRecent roof replacementDigital safeLuxury metal gazeboUpdated electrical panels
- 29 days
- 186
- 14
Zillow last checked:
Listing updated:
Listed by:
Robert McDugald 727-409-3368,
FUTURE HOME REALTY INC 813-855-4982
Source: Stellar MLS,MLS#: TB8557653 Originating MLS: Suncoast Tampa
Facts & features
Interior
Bedrooms & bathrooms
- Bedrooms: 4
- Bathrooms: 2
- Full bathrooms: 2
Primary bedroom
- Features: Built-in Closet
- Level: First
- Area: 151.88 Square Feet
- Dimensions: 13.5x11.25
Kitchen
- Features: Storage Closet
- Level: First
- Area: 180 Square Feet
- Dimensions: 15x12
Living room
- Features: No Closet
- Level: First
- Area: 120 Square Feet
- Dimensions: 12x10
Heating
- Central, Radiant
Cooling
- Central Air
Appliances
- Included: Convection Oven, Cooktop, Dishwasher, Disposal, Dryer, Electric Water Heater, Exhaust Fan, Freezer, Ice Maker, Microwave, Range Hood, Refrigerator, Washer
- Laundry: Inside, Washer Hookup
Features
- Built-in Features, Ceiling Fan(s), Living Room/Dining Room Combo, Solid Surface Counters, Split Bedroom, Stone Counters, Thermostat
- Flooring: Ceramic Tile, Laminate
- Doors: French Doors, Sliding Doors
- Windows: Window Treatments
- Has fireplace: No
Interior area
- Total structure area: 1,514
- Total interior livable area: 1,219 sqft
Video & virtual tour
Property
Parking
- Parking features: Driveway
- Has uncovered spaces: Yes
Features
- Levels: One
- Stories: 1
- Exterior features: Awning(s), Lighting, Rain Gutters, Storage
- Fencing: Vinyl
Lot
- Size: 9,662 Square Feet
- Dimensions: 67 x 103
Details
- Additional structures: Gazebo, Storage
- Parcel number: 043015749970000230
- Zoning: R-3
- Special conditions: None
Construction
Type & style
- Home type: SingleFamily
- Property subtype: Single Family Residence
Materials
- Block
- Foundation: Slab
- Roof: Shingle
Condition
- New construction: No
- Year built: 1973
Utilities & green energy
- Electric: Photovoltaics Seller Owned
- Sewer: Public Sewer
- Water: Public
- Utilities for property: BB/HS Internet Available, Cable Available, Fiber Optics, Phone Available, Solar, Underground Utilities, Water Connected
Green energy
- Energy generation: Solar
Community & HOA
Community
- Security: Security System, Smart Security
- Pet fee: $0 monthly
- Subdivision: RIDGE PARK ESTATES
HOA
- Has HOA: No
Location
- Region: Seminole
Financial & listing details
- Price per square foot: $377/sqft
- Tax assessed value: $321,252
- Annual tax amount: $2,735
- Date on market: 10/20/2026
- Cumulative days on market: 29 days
- Ownership: Fee Simple
- Total actual rent: 0
- Road surface type: Asphalt, Paved
Estimated market value
$446,200
$424,000 - $469,000
$2,404/mo
Price history
| Date | Event | Price |
|---|---|---|
| 10/20/2026 | Listed for sale | $459,900-10.7%$377/sqft |
Source:  Stellar MLS #TB8557653 Report a problem | ||
| 9/14/2023 | Listing removed | -- |
Source: Stellar MLS #U8182880 Report a problem | ||
| 1/27/2023 | Price change | $515,000+4%$422/sqft |
Source: Stellar MLS #U8182880 Report a problem | ||
| 11/23/2022 | Listed for sale | $495,000+35.2%$406/sqft |
Source: Stellar MLS #U8182880 Report a problem | ||
| 5/11/2021 | Listing removed | -- |
Source: Stellar MLS #U8102953 Report a problem | ||
| 3/5/2021 | Pending sale | $366,000$300/sqft |
Source: REALTY EXPERTS #U8102953 Report a problem | ||
| 3/5/2021 | Listed for sale | $366,000$300/sqft |
Source: REALTY EXPERTS #U8102953 Report a problem | ||
| 3/5/2021 | Pending sale | $366,000$300/sqft |
Source: Stellar MLS #U8102953 Report a problem | ||
| 2/1/2021 | Price change | $366,000+1.7%$300/sqft |
Source: Stellar MLS #U8102953 Report a problem | ||
| 10/30/2020 | Listed for sale | $360,000+96.7%$295/sqft |
Source: REALTY EXPERTS #U8102953 Report a problem | ||
| 5/23/2016 | Sold | $183,000-3.2%$150/sqft |
Source: Stellar MLS #T2808363 Report a problem | ||
| 4/15/2016 | Pending sale | $189,000$155/sqft |
Source: Keller Williams - NW Tampa #T2808363 Report a problem | ||
| 3/18/2016 | Listed for sale | $189,000+98.9%$155/sqft |
Source: KELLER WILLIAMS TAMPA PROP. #T2808363 Report a problem | ||
| 11/4/2015 | Sold | $95,000+5.4%$78/sqft |
Source: Public Record Report a problem | ||
| 8/13/2015 | Listed for sale | -- |
Source: Auction.com Report a problem | ||
| 4/1/2015 | Sold | $90,100-22.3%$74/sqft |
Source: Public Record Report a problem | ||
| 2/20/2015 | Listed for sale | -- |
Source: Auction.com Report a problem | ||
| 10/17/2011 | Sold | $116,000-3.3%$95/sqft |
Source: Stellar MLS #U7517363 Report a problem | ||
| 6/23/2011 | Listed for sale | $119,900$98/sqft |
Source: RE/MAX Metro #U7517363 Report a problem | ||
Public tax history
| Year | Property taxes | Tax assessment |
|---|---|---|
| 2025 | $2,850 +6% | $192,288 +2.9% |
| 2024 | $2,689 +2.1% | $186,869 +3% |
| 2023 | $2,634 +13% | $181,426 +10.2% |
| 2022 | $2,331 -0.8% | $164,699 +3% |
| 2021 | $2,350 +0.4% | $159,902 +1.4% |
| 2020 | $2,342 +2.2% | $157,694 +2.3% |
| 2019 | $2,292 | $154,149 +1.9% |
| 2018 | $2,292 +1.2% | $151,275 +2.1% |
| 2017 | $2,265 -7.3% | $148,164 +39.9% |
| 2016 | $2,442 +124% | $105,894 +26.2% |
| 2015 | $1,090 +1% | $83,919 +0.8% |
| 2014 | $1,080 +2.2% | $83,253 +1.5% |
| 2013 | $1,057 -46.8% | $82,023 -6.2% |
| 2012 | $1,985 | $87,405 -4.8% |
| 2011 | -- | $91,805 -6.3% |
| 2010 | -- | $97,978 -5.5% |
| 2009 | -- | $103,631 -20% |
| 2008 | $2,625 | $129,500 -12.4% |
| 2007 | -- | $147,800 +25.8% |
| 2005 | -- | $117,500 +12.7% |
| 2004 | $2,441 +9.8% | $104,300 +10.5% |
| 2003 | $2,222 +38.9% | $94,400 +17% |
| 2002 | $1,600 | $80,700 +13.8% |
| 2001 | $1,600 +5.2% | $70,900 +3.4% |
| 2000 | $1,520 | $68,600 |
Find assessor info on the county website
Monthly payment
Est. payment
Payment breakdown
Explore the cost of this home by adjusting the details. Changes won't be saved.Climate risks
Neighborhood: Ridgecrest

Similar homes
- $375,0003 bd2 ba1.1k sqft11365 WALSINGHAM ROAD, SEMINOLE, FL 33778For Sale
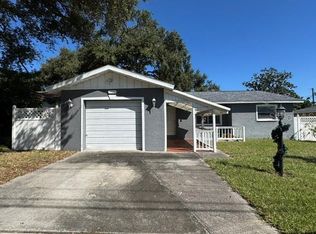
 MLS ID #TB8554382, Cole Phillips, SMITH & ASSOCIATES REAL ESTATE. Stellar MLS
- $489,9004 bd2 ba1.6k sqft12465 MONARCH CIRCLE, SEMINOLE, FL 33772For Sale
 MLS ID #TB8558868, Janet Diamond PA, FUTURE HOME REALTY INC. Stellar MLS
- $455,0003 bd2 ba1.2k sqft6713 WILLOW SPRING COURT, TAMPA, FL 33615For Sale
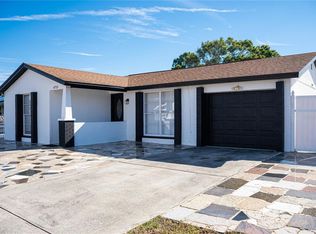 MLS ID #TB8567767, Estefani Diego, VITA LUXURY REALTY LLC. Stellar MLS
- $469,0003 bd2 ba1.2k sqft1633 ST CATHERINE DRIVE E, DUNEDIN, FL 34698For Sale
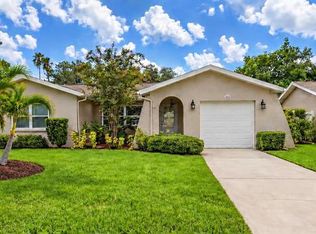 MLS ID #TB8537696, Peter Ingrasselino, DEAL HOUSE REALTY LLC. Stellar MLS
- $365,0003 bd2 ba1.1k sqft11401 81ST AVENUE, SEMINOLE, FL 33772For SaleMLS ID #TB8561997, Michelle Cline, PA, RE/MAX ACTION FIRST OF FLORIDA. Stellar MLS
- $370,0002 bd1 ba1.3k sqft254 WERTZ DRIVE, LARGO, FL 33771For SaleMLS ID #TB8549106, Gina Poore', RE/MAX ACTION FIRST OF FLORIDA. Stellar MLS
- $419,9992 bd2 ba1.2k sqft10541 86TH AVENUE, SEMINOLE, FL 33772For SaleMLS ID #TB8522709, Bill Kalyvas, CHARLES RUTENBERG REALTY INC. Stellar MLS
- $359,9002 bd2 ba991 sqft11324 87TH AVENUE, SEMINOLE, FL 33772For SaleMLS ID #TB8545854, Alexandra Sirabella, CENTURY 21 RE CHAMPIONS. Stellar MLS
- $365,0002 bd2 ba1k sqft9901 111TH LANE, SEMINOLE, FL 33772For SaleMLS ID #U8241170, Don Dempsey, Jr., COLDWELL BANKER PICKETT FENCES REALTY. Stellar MLS
- $375,0003 bd2 ba1.3k sqft11351 SHIPWATCH LANE #1840, LARGO, FL 33774For SaleMLS ID #TB8561156, Steve Sexauer, SEXAUER REAL ESTATE INTL.. Stellar MLS
- $458,0003 bd2 ba1.3k sqft5340 5TH AVENUE S, ST PETERSBURG, FL 33707For SaleMLS ID #O6409556, Bryan Berns, LOCAL CHOICE REALTY LLC. Stellar MLS
- $432,5002 bd2 ba1.4k sqft9446 TRADEWINDS AVENUE, SEMINOLE, FL 33776For SaleMLS ID #TB8550466, Donna Driggers, CARRILLO REALTY PA. Stellar MLS
- $355,0002 bd2 ba955 sqft6248 109TH AVENUE N, PINELLAS PARK, FL 33782For SaleMLS ID #O6452881, Steven Koleno, BEYCOME OF FLORIDA LLC. Stellar MLS
- $240,0002 bd2 ba874 sqft13125 WILCOX ROAD #16202, LARGO, FL 33774For SaleMLS ID #TB8562028, Carl Galler, REALTY EXPERTS. Stellar MLS
- $450,0003 bd2 ba1.8k sqft7312 FOUNTAIN AVENUE, TAMPA, FL 33634For SaleMLS ID #TB8563366, John Ellis, DALTON WADE INC. Stellar MLS
- $439,0002 bd2 ba1.1k sqft1806 MARINER DRIVE #318, TARPON SPRINGS, FL 34689For SaleMLS ID #TB8554820, Debbie Goodwin, KELLER WILLIAMS REALTY- PALM HARBOR. Stellar MLS
- $362,0003 bd2 ba1.3k sqft20 S SATURN AVENUE, CLEARWATER, FL 33755For SaleMLS ID #TB8539666, Pam Ryan Anderson, PAM RYAN REALTY INC. Stellar MLS
- $437,5993 bd3 ba1.2k sqft6221 13TH AVENUE N, ST PETERSBURG, FL 33710For SaleMLS ID #TB8369154, Kathy Lingelbach, FUTURE HOME REALTY INC. Stellar MLS
- $439,0004 bd2 ba1.8k sqft4828 EL CAPISTRANO DRIVE, TAMPA, FL 33634For SaleMLS ID #TB8552177, Joseph Jenkins, STELLAR REAL ESTATE GROUP. Stellar MLS
- $464,9002 bd1 ba950 sqft19417 GULF BOULEVARD #B209, INDIAN ROCKS BEACH, FL 33785For SaleMLS ID #TB8492497, William Blaszynski, CHARLES RUTENBERG REALTY INC. Stellar MLS
