PRICE IMPROVEMENT ALERT!
Seller is highly motivated—this home is priced to move! New construction is happening throughout the neighborhood, and prices will only go higher as the market improves. Future homes will sell higher, but the appraised values will match — making this one a smart buy today. This brand-new construction is only located 12 miles North of Downtown Nashville and offers unbeatable access to Hendersonville, Rivergate, Goodlettsville, and Old Hickory Lake.
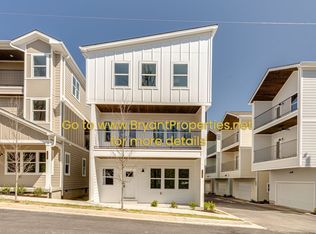
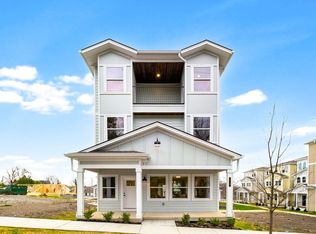
This modern 3-bedroom, 2.5-bath home is packed with upscale features and style. Step inside to find gleaming hardwood floors w/carpet in all bedrooms and closets, a gourmet kitchen with quartz countertops, brand-new appliances, attractive fixtures and recessed lighting throughout. The spacious primary suite is on the second floor and includes a private balcony, perfect for morning coffee or evening sunsets. Ceiling fans in every room provide comfort year-round. Second and Third Bedrooms are adjoined with a perfect Jack n Jill bathroom with an additional 3rd floor, private balcony. All very unique and lots of room in a family-oriented environment. Whether you're looking for your dream home or an incredible investment, this is a rare chance to own luxury at an unbelievable price. Schedule your showing today – this one won’t last! Priced SIGNIFICANTLY UNDER APPRAISED VALUE for a quick closing – don’t miss this opportunity!
Closed
Zillow last checked:
Listing updated:
Bought with:
Margarette Shields, Broker, 290689
City Choice Realty Services
Source: RealTracs MLS as distributed by MLS GRID,MLS#: 3035756
Price history
| Date | Event | Price |
|---|---|---|
| 1/7/2026 | Sold | $389,000-0.2%$139/sqft |
Source:  RealTracs MLS as distributed by MLS GRID #3035756 Report a problem RealTracs MLS as distributed by MLS GRID #3035756 Report a problem | ||
| 12/16/2025 | Contingent | $389,900$139/sqft |
Source: RealTracs MLS as distributed by MLS GRID #3035756 Report a problem | ||
| 10/30/2025 | Listed for sale | $389,900-1.3%$139/sqft |
Source: RealTracs MLS as distributed by MLS GRID #3035756 Report a problem | ||
| 10/22/2025 | Listing removed | $395,000$141/sqft |
Source: RealTracs MLS as distributed by MLS GRID #2867045 Report a problem | ||
| 5/23/2025 | Listed for sale | $395,000-1.3%$141/sqft |
Source: RealTracs MLS as distributed by MLS GRID #2867045 Report a problem | ||
| 2/1/2025 | Listing removed | $400,000$143/sqft |
Source: RealTracs MLS as distributed by MLS GRID #2778408 Report a problem | ||
| 1/28/2025 | Contingent | $400,000$143/sqft |
Source: RealTracs MLS as distributed by MLS GRID #2778408 Report a problem | ||
| 1/28/2025 | Price change | $400,000+0%$143/sqft |
Source: RealTracs MLS as distributed by MLS GRID #2778408 Report a problem | ||
| 1/25/2025 | Price change | $399,9000%$143/sqft |
Source: RealTracs MLS as distributed by MLS GRID #2778408 Report a problem | ||
| 1/15/2025 | Listed for sale | $400,000-17.5%$143/sqft |
Source: RealTracs MLS as distributed by MLS GRID #2778408 Report a problem | ||
| 9/4/2024 | Listing removed | $484,900$173/sqft |
Source: RealTracs MLS as distributed by MLS GRID #2657523 Report a problem | ||
| 8/7/2024 | Price change | $484,900-3%$173/sqft |
Source: RealTracs MLS as distributed by MLS GRID #2657523 Report a problem | ||
| 5/21/2024 | Listed for sale | $500,000-7.2%$179/sqft |
Source: RealTracs MLS as distributed by MLS GRID #2657523 Report a problem | ||
| 5/6/2024 | Listing removed | -- |
Source: RealTracs MLS as distributed by MLS GRID #2637533 Report a problem | ||
| 4/2/2024 | Listed for sale | $539,000-2%$192/sqft |
Source: RealTracs MLS as distributed by MLS GRID #2637533 Report a problem | ||
| 3/20/2024 | Listing removed | $550,000$196/sqft |
Source: RealTracs MLS as distributed by MLS GRID #2600133 Report a problem | ||
| 1/23/2024 | Price change | $550,000+6.8%$196/sqft |
Source: RealTracs MLS as distributed by MLS GRID #2600133 Report a problem | ||
| 12/8/2023 | Listed for sale | $515,000$184/sqft |
Source: RealTracs MLS as distributed by MLS GRID #2600133 Report a problem | ||
| 12/7/2023 | Listing removed | -- |
Source: RealTracs MLS as distributed by MLS GRID #2560049 Report a problem | ||
| 9/30/2023 | Price change | $515,000-6.4%$184/sqft |
Source: RealTracs MLS as distributed by MLS GRID #2560049 Report a problem | ||
| 9/3/2023 | Listed for sale | $550,000$196/sqft |
Source: RealTracs MLS as distributed by MLS GRID #2560049 Report a problem | ||

Get a cash offer in 3 minutes
Find out how much your home could sell for in as little as 3 minutes with a no-obligation cash offer.
Estimated market value
$454,000
