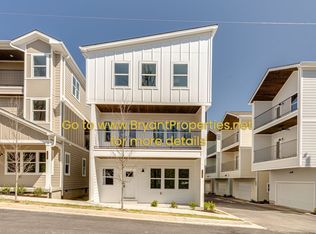
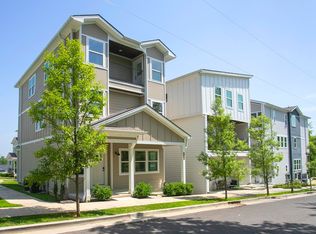
Priced with instant equity for a quick closing – don’t miss this opportunity! Just 12 miles from downtown Nashville, this brand-new construction offers unmatched convenience to Hendersonville, Rivergate, Goodlettsville, and scenic Old Hickory Lake. This modern 3-bedroom, 3.5-bath home is thoughtfully designed with upscale finishes throughout—gleaming hardwood floors, designer tile in the bathrooms, cozy carpeted bedrooms, and a stunning gourmet kitchen featuring quartz countertops, brand-new appliances, and sleek recessed lighting.
The unique floor plan provides flexible living options, including a private guest suite with its own bath on the third level, and a first-floor bedroom with a separate office and full bath—ideal for guests, in-laws, or a home business setup. The spacious third-floor primary suite offers a peaceful retreat with a private balcony, perfect for enjoying your morning coffee or sunset views. Ceiling fans in every room ensure comfort all year long.
With luxury, location, and livability wrapped into one rare offering, this home is perfect for both families and investors. Schedule your showing today—this one won’t last!
Closed
Zillow last checked:
Listing updated:
Bought with:
Paul Amundson, 379431
The Ashton Real Estate Group of RE/MAX Advantage
Source: RealTracs MLS as distributed by MLS GRID,MLS#: 2889631
Price history
| Date | Event | Price |
|---|---|---|
| 8/1/2025 | Sold | $425,000$152/sqft |
Source:  RealTracs MLS as distributed by MLS GRID #2889631 Report a problem RealTracs MLS as distributed by MLS GRID #2889631 Report a problem | ||
| 7/9/2025 | Pending sale | $425,000$152/sqft |
Source: RealTracs MLS as distributed by MLS GRID #2889631 Report a problem | ||
| 5/24/2025 | Listed for sale | $425,000+6.3%$152/sqft |
Source: RealTracs MLS as distributed by MLS GRID #2889631 Report a problem | ||
| 2/1/2025 | Listing removed | $400,000$143/sqft |
Source: RealTracs MLS as distributed by MLS GRID #2778046 Report a problem | ||
| 1/14/2025 | Contingent | $400,000$143/sqft |
Source: RealTracs MLS as distributed by MLS GRID #2778046 Report a problem | ||
| 1/1/2025 | Listing removed | $400,000$143/sqft |
Source: RealTracs MLS as distributed by MLS GRID #2771230 Report a problem | ||
| 12/27/2024 | Price change | $400,000-11.1%$143/sqft |
Source: RealTracs MLS as distributed by MLS GRID #2771230 Report a problem | ||
| 12/21/2024 | Listed for sale | $450,000-7.2%$161/sqft |
Source: RealTracs MLS as distributed by MLS GRID #2771230 Report a problem | ||
| 9/4/2024 | Listing removed | $484,900$173/sqft |
Source: RealTracs MLS as distributed by MLS GRID #2656956 Report a problem | ||
| 8/7/2024 | Price change | $484,900-3%$173/sqft |
Source: RealTracs MLS as distributed by MLS GRID #2656956 Report a problem | ||
| 7/8/2024 | Price change | $500,000-4.8%$179/sqft |
Source: RealTracs MLS as distributed by MLS GRID #2656956 Report a problem | ||
| 5/20/2024 | Listed for sale | $525,000-4.4%$188/sqft |
Source: RealTracs MLS as distributed by MLS GRID #2656956 Report a problem | ||
| 4/25/2024 | Listing removed | -- |
Source: RealTracs MLS as distributed by MLS GRID #2636605 Report a problem | ||
| 4/10/2024 | Price change | $548,900-4.5%$196/sqft |
Source: RealTracs MLS as distributed by MLS GRID #2636605 Report a problem | ||
| 3/29/2024 | Listed for sale | $575,000-0.2%$205/sqft |
Source: RealTracs MLS as distributed by MLS GRID #2636605 Report a problem | ||
| 3/20/2024 | Listing removed | -- |
Source: RealTracs MLS as distributed by MLS GRID #2608822 Report a problem | ||
| 2/20/2024 | Price change | $575,900-7.9%$206/sqft |
Source: RealTracs MLS as distributed by MLS GRID #2608822 Report a problem | ||
| 1/10/2024 | Listed for sale | $625,000$223/sqft |
Source: RealTracs MLS as distributed by MLS GRID #2608822 Report a problem | ||
| 1/1/2024 | Listing removed | -- |
Source: RealTracs MLS as distributed by MLS GRID #2584960 Report a problem | ||
| 10/25/2023 | Listed for sale | $625,000+4.3%$223/sqft |
Source: RealTracs MLS as distributed by MLS GRID #2584960 Report a problem | ||
| 10/18/2023 | Listing removed | -- |
Source: RealTracs MLS as distributed by MLS GRID #2573431 Report a problem | ||
| 10/13/2023 | Price change | $599,000-4.2%$214/sqft |
Source: RealTracs MLS as distributed by MLS GRID #2573431 Report a problem | ||
| 9/27/2023 | Listed for sale | $625,000-7.4%$223/sqft |
Source: RealTracs MLS as distributed by MLS GRID #2573431 Report a problem | ||
| 9/1/2023 | Listing removed | -- |
Source: RealTracs MLS as distributed by MLS GRID #2532137 Report a problem | ||
| 6/2/2023 | Listed for sale | $674,900$241/sqft |
Source: RealTracs MLS as distributed by MLS GRID #2532137 Report a problem | ||
| 6/1/2023 | Listing removed | -- |
Source: RealTracs MLS as distributed by MLS GRID #2492024 Report a problem | ||


Get a cash offer in 3 minutes
Find out how much your home could sell for in as little as 3 minutes with a no-obligation cash offer.
Estimated market value
$476,000
