Skip main navigation
Closed
  • $416,000

    1137 Lawrence Ave #3, Madison, TN 37115

    3beds
    2,799sqft
    Single Family Residence, Residential
    Built in 2022
    1,306.8 Square Feet Lot
    $405,100 Zestimate®
    $149/sqft
    $2,858 Estimated rent

    Home value

    $405,100

    $385,000 - $425,000

    $2,858/mo

    Zestimate® history
    Loading
    Loading...

    Owner options

    List your home for rent

    $2,858/mo

    Rent Zestimate®

    Find your next renter with Zillow Rental Manager. Plus, with online applications, you can quickly screen prospective tenants – for free.

    Learn more

    $2,858/mo

    Rent Zestimate®

    Refinance and save

    $2,574/mo

    Est. payment

    Refinancing to a lower rate could help reduce your monthly payments and save thousands over the life of the loan.

    See today's rates

    $2,574/mo

    Est. payment

    Explore your selling options

    Work with a Zillow partner agent

    Leverage their expertise and Zillow's premium Showcase listings to get your home seen by more buyers.

    Get started

    List with your own agent

    Get your home in front of millions of buyers by listing it on Zillow.

    Learn how to do it

    Sell it yourself

    Take full control of how buyers see your home on Zillow by listing For Sale by Owner (FSBO).

    List your home

    What's special

    Walk-in closetStylish fixturesLarge quartz-topped islandExpansive terraceOpen-concept kitchenPrimary suiteRecessed lighting
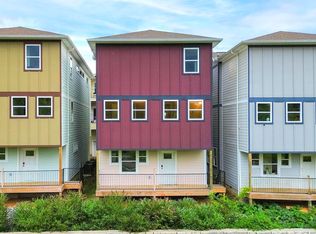
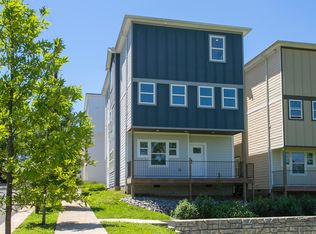
    NEW PRICE, SAME GREAT HOME! Seller is motivated and ready to get this one SOLD. This neighborhood is growing and appraised values are already significantly over this new price. Your opportunity just got even better! Spacious 3-Story Home with Versatile Layout & Prime Location! This 3BR/3.5BA residence includes a flexible office/flex room on the main level—ideal for a home office, in-law suite, or guest retreat, a full bedroom with full bath, and a 2-car attached garage. On the second floor, enjoy an open-concept kitchen with large quartz-topped island, living room, and dining area with recessed lighting and stylish fixtures, plus a half bath, large pantry, and full laundry room off the kitchen area. All stainless steel, brand-new appliances. Step out onto the expansive terrace—perfect for entertaining! Upstairs, the primary suite wows with barnwood doors, double vanities, and a walk-in closet spacious enough for two. Conveniently located with easy access to Downtown Nashville, Old Hickory Lake, Hendersonville, BNA, and the soon-to-be revitalized Rivergate shopping district. Investors: Ask about an additional property available for a potential package deal! This is a great investment opportunity!

    Zillow last checked:

    Listing updated:

    Listing Provided by:

    Suzanne Carlisle 615-268-5297,

    simpliHOM

    Bought with:

    Valery Parham, MBA, 358287

    William Wilson Homes

    Source: RealTracs MLS as distributed by MLS GRID,MLS#: 3035757MLS Logo

    Facts & features

    Interior

    Bedrooms & bathrooms
    • Bedrooms: 3
    • Bathrooms: 4
    • Full bathrooms: 3
    • 1/2 bathrooms: 1
    • Main level bedrooms: 1
    Bedroom 1
    • Features: Suite
    • Level: Suite
    • Area: 132 Square Feet
    • Dimensions: 12x11
    Bedroom 2
    • Features: Extra Large Closet
    • Level: Extra Large Closet
    • Area: 156 Square Feet
    • Dimensions: 13x12
    Bedroom 3
    • Features: Bath
    • Level: Bath
    Dining room
    • Features: Combination
    • Level: Combination
    • Area: 209 Square Feet
    • Dimensions: 11x19
    Kitchen
    • Area: 285 Square Feet
    • Dimensions: 15x19
    Living room
    • Features: Great Room
    • Level: Great Room
    • Area: 440 Square Feet
    • Dimensions: 20x22
    Other
    • Features: Office
    • Level: Office
    • Area: 108 Square Feet
    • Dimensions: 12x9
    Heating
    • Central, Electric
    Cooling
    • Ceiling Fan(s), Central Air, Electric
    Appliances
    • Included: Electric Oven, Electric Range, Dishwasher, Disposal, ENERGY STAR Qualified Appliances, Ice Maker, Microwave, Refrigerator, Stainless Steel Appliance(s)
    • Laundry: Electric Dryer Hookup, Washer Hookup
    Features
    • Ceiling Fan(s), Extra Closets, High Ceilings, In-Law Floorplan, Open Floorplan, Pantry, Walk-In Closet(s), Kitchen Island
    • Flooring: Carpet, Laminate, Tile
    • Basement: Crawl Space
    • Common walls with other units/homes: 2+ Common Walls
    Interior area
    • Total structure area: 2,799
    • Total interior livable area: 2,799 sqft
    • Finished area above ground: 2,799

    Property

    Parking
    • Total spaces: 2
    • Parking features: Garage Door Opener, Attached
    • Attached garage spaces: 2
    Features
    • Levels: One
    • Stories: 3
    • Patio & porch: Porch, Covered
    • Exterior features: Balcony
    Lot
    • Size: 1,306 sqft
    Details
    • Parcel number: 043010C02500CO
    • Special conditions: Standard

    Construction

    Type & style
    • Home type: SingleFamily
    • Architectural style: Contemporary
    • Property subtype: Single Family Residence, Residential
    • Attached to another structure: Yes
    Materials
    • Roof: Shingle
    Condition
    • New construction: Yes
    • Year built: 2022

    Utilities & green energy

    • Sewer: Public Sewer
    • Water: Public
    • Utilities for property: Electricity Available, Water Available, Underground Utilities

    Community & neighborhood

    Security
    • Security features: Smoke Detector(s)
    Location
    • Region: Madison
    • Subdivision: Homes At Pierce Road

    HOA & financial

    HOA
    • Has HOA: Yes
    • HOA fee: $150 monthly
    • Amenities included: Sidewalks, Underground Utilities
    • Services included: Maintenance Grounds, Insurance, Trash
    • Second HOA fee: $250 one time

    Price history

    DateEventPrice
    2/27/2026Sold$416,000+1.5%$149/sqft
    Source: RealTracs MLS as distributed by MLS GRID #3035757 Report a problem
    1/30/2026Contingent$409,900$146/sqft
    Source: RealTracs MLS as distributed by MLS GRID #3035757 Report a problem
    10/30/2025Listed for sale$409,900-3.6%$146/sqft
    Source: RealTracs MLS as distributed by MLS GRID #3035757 Report a problem
    10/22/2025Listing removed$425,000$152/sqft
    Source: RealTracs MLS as distributed by MLS GRID #2940557 Report a problem
    7/11/2025Listed for sale$425,000+6.3%$152/sqft
    Source: RealTracs MLS as distributed by MLS GRID #2940557 Report a problem
    2/1/2025Listing removed$400,000$143/sqft
    Source: RealTracs MLS as distributed by MLS GRID #2777901 Report a problem
    1/16/2025Contingent$400,000$143/sqft
    Source: RealTracs MLS as distributed by MLS GRID #2777901 Report a problem
    1/13/2025Listed for sale$400,000$143/sqft
    Source: RealTracs MLS as distributed by MLS GRID #2777901 Report a problem
    12/31/2024Listing removed$400,000$143/sqft
    Source: RealTracs MLS as distributed by MLS GRID #2771232 Report a problem
    12/27/2024Price change$400,000-11.1%$143/sqft
    Source: RealTracs MLS as distributed by MLS GRID #2771232 Report a problem
    12/21/2024Listed for sale$450,000-7.2%$161/sqft
    Source: RealTracs MLS as distributed by MLS GRID #2771232 Report a problem
    9/4/2024Listing removed$484,900$173/sqft
    Source: RealTracs MLS as distributed by MLS GRID #2655725 Report a problem
    8/7/2024Price change$484,900-3%$173/sqft
    Source: RealTracs MLS as distributed by MLS GRID #2655725 Report a problem
    7/8/2024Price change$500,000-4.8%$179/sqft
    Source: RealTracs MLS as distributed by MLS GRID #2655725 Report a problem
    5/16/2024Listed for sale$525,000-6.3%$188/sqft
    Source: RealTracs MLS as distributed by MLS GRID #2655725 Report a problem
    5/6/2024Listing removed--
    Source: RealTracs MLS as distributed by MLS GRID #2637534 Report a problem
    4/1/2024Listed for sale$560,000-2.8%$200/sqft
    Source: RealTracs MLS as distributed by MLS GRID #2637534 Report a problem
    3/20/2024Listing removed$575,900$206/sqft
    Source: RealTracs MLS as distributed by MLS GRID #2600134 Report a problem
    2/20/2024Price change$575,900-6.4%$206/sqft
    Source: RealTracs MLS as distributed by MLS GRID #2600134 Report a problem
    12/8/2023Listed for sale$615,000$220/sqft
    Source: RealTracs MLS as distributed by MLS GRID #2600134 Report a problem
    12/7/2023Listing removed--
    Source: RealTracs MLS as distributed by MLS GRID #2570130 Report a problem
    9/12/2023Listed for sale$615,000-8.9%$220/sqft
    Source: RealTracs MLS as distributed by MLS GRID #2570130 Report a problem
    7/17/2023Listing removed--
    Source: RealTracs MLS as distributed by MLS GRID #2518541 Report a problem
    5/11/2023Listed for sale$675,000$241/sqft
    Source: RealTracs MLS as distributed by MLS GRID #2518541 Report a problem

    Public tax history

    YearProperty taxesTax assessment
    2025$3,794 -5%$134,825 +9.8%
    2024$3,994 $122,750
    2023$3,994 +513.8%$122,750 +513.8%
    2022$651 -1%$20,000
    2021$658 $20,000

    Find assessor info on the county website

    Neighborhood: 37115

    Nearby schools

    GreatSchools rating
    Schools provided by the listing agent
    • Elementary: Amqui K-8 School
    • Middle: Neely's Bend Middle
    • High: Hunters Lane Comp High School

    Source: RealTracs MLS as distributed by MLS GRID. This data may not be complete. We recommend contacting the local school district to confirm school assignments for this home.

    Get a cash offer in 3 minutes
    Find out how much your home could sell for in as little as 3 minutes with a no-obligation cash offer.
    Estimated market value
    $405,100
    Get a cash offer in 3 minutes
    Find out how much your home could sell for in as little as 3 minutes with a no-obligation cash offer.
    Estimated market value
    $405,100