Custom Designed and Built Family Retreat! with over 6701 square feet. Features 6+ bedrooms 5+ Baths, Heated Floors including patio floors, 36x30 Workshop, 30 X 41 Pavilion, 6 RV Camp Sites with hookups, outdoor restrooms, acres of lawn, Private Pond, River Front. Private Secluded Setting, yet minutes to the Lake and to Montpelier. A Turn-key Property with furnishings and equipment included or negatable. Private Amphitheater and bowery included. 4 Season Enjoyment & Access!!!
For sale
Price increase: $75K (7/18)
$3,975,000
1133 Paris Canyon Rd, Paris, ID 83261
6beds
6,701sqft
Single Family Residence
Built in 2003
40.29 Acres Lot
$3,623,300 Zestimate®
$593/sqft
$-- HOA
What's special
Acres of lawnRiver frontPrivate pondOutdoor restroomsPrivate secluded setting
- 68 days
- 321
- 6
Zillow last checked:
Listing updated:
Listed by:
Kent Dunkley 435-757-6099,
Century 21 N & N Realtors,
Gary C. McKee 435-757-6430,
Bear Lake Realty Inc
Source: UtahRealEstate.com,MLS#: 2172033
Facts & features
Interior
Bedrooms & bathrooms
- Bedrooms: 6
- Bathrooms: 6
- Full bathrooms: 5
- 1/2 bathrooms: 1
- Partial bathrooms: 1
- Main level bedrooms: 3
Rooms
- Room types: Master Bathroom, Theater Room
Primary bedroom
- Level: First
Heating
- Forced Air, Propane, Radiant Floor
Cooling
- Central Air
Appliances
- Included: Dryer, Microwave, Range Hood, Refrigerator, Washer, Disposal, Double Oven
- Laundry: Electric Dryer Hookup
Features
- Wet Bar, Separate Bath/Shower, Walk-In Closet(s), Vaulted Ceiling(s), Granite Counters
- Flooring: Carpet, Tile
- Windows: Blinds, Full, Window Coverings
- Basement: Daylight,Full,Walk-Out Access,Basement Entrance
- Number of fireplaces: 1
- Fireplace features: Fireplace Insert, Insert, Gas Log
Interior area
- Total structure area: 6,701
- Total interior livable area: 6,701 sqft
- Finished area above ground: 4,262
- Finished area below ground: 2,365
Property
Parking
- Total spaces: 3
- Parking features: Covered, Open
- Attached garage spaces: 3
- Has uncovered spaces: Yes
Features
- Levels: Two
- Stories: 3
- Patio & porch: Covered, Patio, Covered Deck, Covered Patio, Open Patio
- Exterior features: Lighting, Dog Run
- Fencing: Partial
- Has view: Yes
- View description: Mountain(s), Valley
Lot
- Size: 40.29 Acres
- Features: Secluded, Sprinkler: Auto-Full, Gentle Sloping, Terrain: Hilly, Wooded, Drip Irrigation: Man-Full, Stream
- Topography: Terrain,Terrain Grad Slope,Terrain Hilly
- Residential vegetation: Landscaping: Full, Mature Trees, Pines, Scrub Oak, Terraced Yard
Details
- Additional structures: Workshop, Outbuilding, Storage Shed(s)
- Parcel number: RP1453E94800
- Zoning description: Agricultural
- Other equipment: Satellite Equipment, Satellite Dish, Workbench, Projector
- Horses can be raised: Yes
- Horse amenities: Horse Property
Construction
Type & style
- Home type: SingleFamily
- Property subtype: Single Family Residence
Materials
- Aluminum Siding, Stone
- Roof: Asphalt
Condition
- Blt./Standing
- New construction: No
- Year built: 2003
- Major remodel year: 2019
Utilities & green energy
- Sewer: Septic Tank, Sewer: Septic Tank
- Water: Private, Well
- Utilities for property: Natural Gas Available, Natural Gas Connected, Electricity Available, Electricity Connected, Water Available, Water Connected
Community & HOA
HOA
- Has HOA: No
Location
- Region: Paris
Financial & listing details
- Price per square foot: $593/sqft
- Annual tax amount: $3,247
- Date on market: 7/15/2026
- Listing terms: Cash,Conventional
- Inclusions: Dog Run, Dryer, Fireplace Insert, Microwave, Range, Range Hood, Refrigerator, Satellite Equipment, Satellite Dish, Storage Shed(s), Washer, Window Coverings, Workbench, Projector
- Acres allowed for irrigation: 0
- Electric utility on property: Yes
- Road surface type: Unimproved
Estimated market value
$3,623,300
$3.44M - $3.80M
Not available
Price history
| Date | Event | Price |
|---|---|---|
| 7/18/2026 | Price change | $3,975,000+1.9%$593/sqft |
Source:  UtahRealEstate.com #2172033 Report a problem UtahRealEstate.com #2172033 Report a problem | ||
| 7/15/2026 | Listed for sale | $3,900,000$582/sqft |
Source: UtahRealEstate.com #2172033 Report a problem | ||
Public tax history
Tax history is unavailable.
Monthly payment
Est. payment
Payment breakdown
Explore the cost of this home by adjusting the details. Changes won't be saved.Climate risks
Neighborhood: 83261
Nearby schools
Schools provided by the listing agent
- Elementary: Paris
- Middle: Bear Lake
- High: Bear Lake
- District: Bear Lake County
Source: UtahRealEstate.com. This data may not be complete. We recommend contacting the local school district to confirm school assignments for this home.
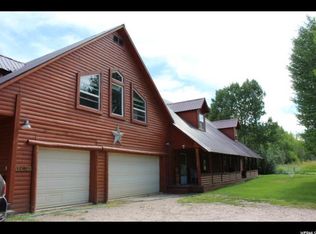
Similar homes
- $2,695,0008 bd6 ba6k sqft1133 Reserve Dr, Fish Haven, ID 83287For Sale
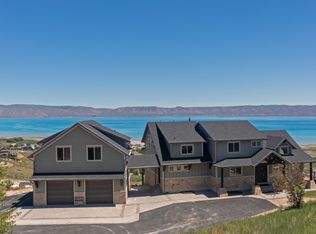
 MLS ID #2165360, Gary C McKee, Bear Lake Realty, Inc. UtahRealEstate.com
 - $1,995,0007 bd5 ba4.9k sqft216 Hawksbeard Cir, Fish Haven, ID 83287For Sale
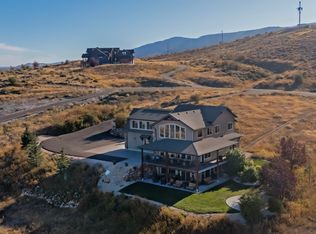 MLS ID #2124514, Gary C McKee, Bear Lake Realty, Inc. UtahRealEstate.com
 - $2,595,0005 bd4 ba4k sqft207 Aspen Creek Cir, Fish Haven, ID 83287For Sale
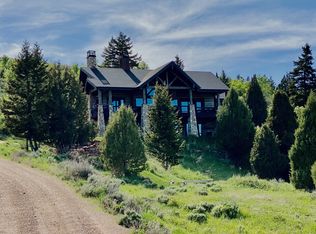 MLS ID #2142064, Gary C McKee, Bear Lake Realty, Inc. UtahRealEstate.com
 - $2,200,0006 bd6 ba5.9k sqft243 Hawksbeard Cir, Fish Haven, ID 83287For Sale
 MLS ID #2139204, Teri Eynon, Real Estate of Bear Lake, LLC. UtahRealEstate.com
 - $2,250,0008 bd6 ba5.2k sqft68 Hawksbeard Cir, Fish Haven, ID 83287For SaleMLS ID #2182664, Kimberly Johnson, Rogue Real Estate. UtahRealEstate.com
- $2,199,0007 bd6 ba5k sqft2128 Reserve Dr, Fish Haven, ID 83287For SaleMLS ID #2167744, Gary C McKee, Bear Lake Realty, Inc. UtahRealEstate.com
- $4,200,0005 bd7 ba4.8k sqft71 Lookout Point, Saint Charles, ID 83272New ConstructionMLS ID #2104368, Gary C McKee, Bear Lake Realty, Inc. UtahRealEstate.com
- $2,043,0007 bd10 ba6k sqft420 Lotus Dr, Fish Haven, ID 83287New ConstructionMLS ID #2173864, Gary C McKee, Bear Lake Realty, Inc. UtahRealEstate.com
- $2,300,0006 bd6 ba4.5k sqft81 N Side Ct #2, Saint Charles, ID 83272For SaleMLS ID #2092521, Gary C McKee, Bear Lake Realty, Inc. UtahRealEstate.com
- $2,499,0007 bd5 ba5.8k sqft931 Blue Sage Dr, Fish Haven, ID 83287New ConstructionMLS ID #2121031, Gary C McKee, Bear Lake Realty, Inc. UtahRealEstate.com
