EXCEPTIONAL NEW BUILD in Bear Lake's newest beachfront development of Seven Mile Ranch located in St Charles ID. 6 bedrooms, 5.5 baths, bonus room, gym room, open kitchen/dining/living room, butlers pantry and a huge covered patio. Seven Mile Ranch has fully paved roads and BEAR LAKE BEACH ACCESS plus these amenities: Community Center with heated indoor/outdoor pool, two hot tubs, fitness center, indoor sports courts, game room, restaurant, burger bar, SMR Outfitters (summer rentals), property management office. Plus a 7.5 acre interconnected waterway, 5 mile trail system for walking, running, biking and cross country skiing, a community park and event pavilion and RV/Boat storage (limited).
For sale
$2,200,000
81 N Side Ct #2, Saint Charles, ID 83272
6beds
4,557sqft
Single Family Residence
Built in 2025
0.32 Acres Lot
$2,133,300 Zestimate®
$483/sqft
Has HOA fee
What's special
Huge covered patioBeachfront development
- 489 days
- 110
- 6
Zillow last checked:
Listing updated:
Listed by:
Gary C McKee 435-757-6430,
Bear Lake Realty, Inc
Source: UtahRealEstate.com,MLS#: 2092521
Facts & features
Interior
Bedrooms & bathrooms
- Bedrooms: 6
- Bathrooms: 6
- Full bathrooms: 2
- 3/4 bathrooms: 3
- 1/2 bathrooms: 1
- Partial bathrooms: 1
- Main level bedrooms: 2
Rooms
- Room types: Master Bathroom, Den/Office, Great Room
Primary bedroom
- Level: First,Second
Heating
- Forced Air, Propane
Cooling
- Central Air, Ceiling Fan(s)
Appliances
- Included: Range Hood, Refrigerator, Disposal, Free-Standing Range
- Laundry: Electric Dryer Hookup
Features
- Separate Bath/Shower, Walk-In Closet(s), Smart Thermostat
- Flooring: Carpet
- Doors: Sliding Doors
- Windows: Double Pane Windows
- Number of fireplaces: 1
- Fireplace features: Gas Log
Interior area
- Total structure area: 4,557
- Total interior livable area: 4,557 sqft
- Finished area above ground: 4,557
Video & virtual tour
Property
Parking
- Total spaces: 2
- Parking features: Garage
- Garage spaces: 2
Features
- Levels: Two
- Stories: 2
- Patio & porch: Covered, Covered Patio
- Exterior features: Entry (Foyer), Lighting
- Has private pool: Yes
- Pool features: Gunite, Fenced, Heated, In Ground, Pool/Spa Combo, Pool Cover, Association
- Has view: Yes
- View description: Lake, Mountain(s)
- Has water view: Yes
- Water view: Lake
Lot
- Size: 0.32 Acres
- Topography: Terrain
Details
- Parcel number: 25102
- Zoning description: Short Term Rental Allowed
Construction
Type & style
- Home type: SingleFamily
- Property subtype: Single Family Residence
Materials
- Asphalt, Stone, Cement Siding, Other
- Foundation: Slab
- Roof: Asphalt
Condition
- Blt./Standing
- New construction: No
- Year built: 2025
Utilities & green energy
- Sewer: Public Sewer, Sewer: Public
- Water: Culinary
- Utilities for property: Electricity Connected, Sewer Connected, Water Connected
Community & HOA
Community
- Features: Clubhouse
- Subdivision: Seven Mile Ranch
HOA
- Has HOA: Yes
- Amenities included: Clubhouse, Pool, Snow Removal, Spa/Hot Tub, Tennis Court(s)
- HOA fee: Has HOA fee
- HOA name: TBD
Location
- Region: Saint Charles
Financial & listing details
- Price per square foot: $483/sqft
- Annual tax amount: $1
- Date on market: 6/16/2025
- Listing terms: Cash,Conventional,1031 Exchange
- Inclusions: Ceiling Fan, Range, Range Hood, Refrigerator, Smart Thermostat(s)
- Acres allowed for irrigation: 0
- Electric utility on property: Yes
Estimated market value
$2,133,300
$2.03M - $2.24M
$4,904/mo
Price history
| Date | Event | Price |
|---|---|---|
| 10/13/2026 | Listed for sale | $2,200,000-4.3%$483/sqft |
Source:  UtahRealEstate.com #2092521 Report a problem UtahRealEstate.com #2092521 Report a problem | ||
| 12/26/2025 | Listed for sale | $2,300,000-7.6%$505/sqft |
Source: UtahRealEstate.com #2092521 Report a problem | ||
| 6/16/2025 | Listed for sale | $2,490,000$546/sqft |
Source: UtahRealEstate.com #2092521 Report a problem | ||
Public tax history
Tax history is unavailable.
Monthly payment
Est. payment
Payment breakdown
Explore the cost of this home by adjusting the details. Changes won't be saved.Climate risks
Neighborhood: 83272
Nearby schools
Schools provided by the listing agent
- Elementary: Paris
- Middle: Bear Lake
- High: Bear Lake
- District: Bear Lake County
Source: UtahRealEstate.com. This data may not be complete. We recommend contacting the local school district to confirm school assignments for this home.

Similar homes
- $2,250,0008 bd6 ba5.2k sqft68 Hawksbeard Cir, Fish Haven, ID 83287For Sale
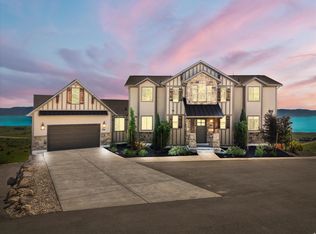
 MLS ID #2182664, Kimberly Johnson, Rogue Real Estate. UtahRealEstate.com
 - $1,995,0007 bd5 ba4.9k sqft216 Hawksbeard Cir, Fish Haven, ID 83287For Sale
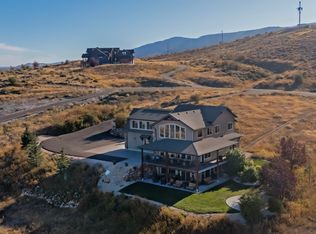 MLS ID #2124514, Gary C McKee, Bear Lake Realty, Inc. UtahRealEstate.com
 - $1,799,0007 bd7 ba4.9k sqft300 Knoll Loop #227, Fish Haven, ID 83287For Sale
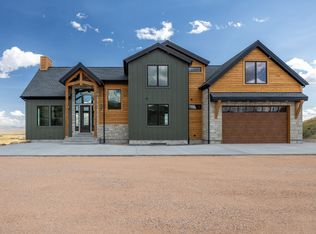 MLS ID #2136341, Dennis Parry, Realtypath LLC (Cache Valley). UtahRealEstate.com
 - $2,595,0005 bd4 ba4k sqft207 Aspen Creek Cir, Fish Haven, ID 83287For Sale
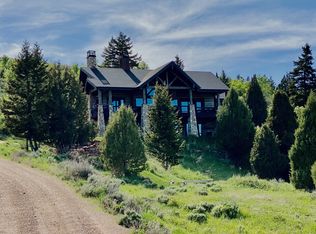 MLS ID #2142064, Gary C McKee, Bear Lake Realty, Inc. UtahRealEstate.com
 - $2,499,0007 bd5 ba5.8k sqft931 Blue Sage Dr, Fish Haven, ID 83287New ConstructionMLS ID #2121031, Gary C McKee, Bear Lake Realty, Inc. UtahRealEstate.com
- $1,410,0007 bd5 ba4k sqft191 Chalet Cir, Fish Haven, ID 83287For SaleMLS ID #2143698, Kimberly Johnson, Rogue Real Estate. UtahRealEstate.com
- $2,043,0007 bd10 ba6k sqft420 Lotus Dr, Fish Haven, ID 83287New ConstructionMLS ID #2173864, Gary C McKee, Bear Lake Realty, Inc. UtahRealEstate.com
- $1,499,0005 bd5 ba4.3k sqft139 Lavender Ln, Fish Haven, ID 83287For SaleMLS ID #2160585, Gary C McKee, Bear Lake Realty, Inc. UtahRealEstate.com
- $2,695,0008 bd6 ba6k sqft1133 Reserve Dr, Fish Haven, ID 83287For SaleMLS ID #2165360, Gary C McKee, Bear Lake Realty, Inc. UtahRealEstate.com
- $2,299,9006 bd7 ba5.8k sqft3571 S Sweetwater Pkwy, Garden City, UT 84028For SaleMLS ID #2167278, David W Munford, Utah Real Estate PC. UtahRealEstate.com
- $1,699,0005 bd5 ba4.4k sqft59 W Tamarind Way, Garden City, UT 84028For SaleMLS ID #2182887, Heather Moldenhauer, Recreation Realty, P.C.. UtahRealEstate.com
- $1,490,0005 bd4 ba5k sqft1880 S Sweetwater Pkwy, Garden City, UT 84028For SaleMLS ID #2185552, Penilee Stevens, Recreation Realty, P.C.. UtahRealEstate.com
- $1,740,0006 bd5 ba3.4k sqft2500 N Bear Lake Blvd, Garden City, UT 84028For SaleMLS ID #2146635, Cindy McLaughlin, Town & Country Realty Bear Lake, Inc. UtahRealEstate.com
- $1,149,0007 bd4 ba4.1k sqft97 Country Bear Cir, Fish Haven, ID 83287For SaleMLS ID #2185122, Jared English, Congress Realty Inc. UtahRealEstate.com
- $2,649,0008 bd6 ba5.4k sqft1419 S North Star Way #231, Garden City, UT 84028For SaleMLS ID #2184261, Amanda Grove, Real Broker, LLC. UtahRealEstate.com
- $1,699,9004 bd4 ba5k sqft2920 W Temple Canyon Rd, Laketown, UT 84038For SaleMLS ID #2145934, Kira Willis, Realtypath LLC (Prestige). UtahRealEstate.com
- $1,779,0008 bd8 ba5k sqft984 S Crossed Arrows Cir, Garden City, UT 84028For SaleMLS ID #2169313, Gary C. McKee, Bear Lake Realty Inc. UtahRealEstate.com
- $1,499,0007 bd6 ba4.4k sqft874 S Balsamorhiza Rd, Garden City, UT 84028For SaleMLS ID #2122721, Gary C. McKee, Bear Lake Realty Inc. UtahRealEstate.com
- $1,295,0008 bd6 ba4.3k sqft730 S Balsamorhiza Rd, Garden City, UT 84028For SaleMLS ID #2184953, Gary C. McKee, Bear Lake Realty Inc. UtahRealEstate.com
- $1,160,0004 bd5 ba4.6k sqft7 Lake Circle Dr, Fish Haven, ID 83287For SaleMLS ID #2161245, Kitty Louden, Lakeside Realty. UtahRealEstate.com
