Unbelievable views from your own private homesite!! Seller will contribute $15,000 to buyer's closing costs. This custom quality built craftsman home has 4,922 square feet of living space. The home is situated on your own private 1.77 acre knoll. Hand cut timbers are installed in the vaulted entrance and the expansive back patio area. There are 8 bedrooms and 6.5 bathrooms. The primary suite is on the main floor and has access to views on the deck that is wrapped with powder coated metal railings. There is a 2 story rock and cedar plank fireplace accented by floor to ceiling windows. The view is awe inspiring from the windows that wrap the family gathering area. The exterior is tongue and groove cedar with natural stone masonry. The 36 x 24 ft garage will have room for your boat. $20,000 Landscape allowance will be given! The Reserve is a gated community gives you access to a clubhouse with two pools, hot tub, splash pad, tennis, pickleball and basketball courts. Nightly rentals are allowed. This area is close to canyon trails that are great for biking, hiking and snowmobiling. Driveway will have asphalt installed.
For sale
Price cut: $71K (9/21)
$1,799,000
300 Knoll Loop #227, Fish Haven, ID 83287
8beds
4,922sqft
Single Family Residence
Built in 2025
1.77 Acres Lot
$1,756,900 Zestimate®
$366/sqft
$200/mo HOA
What's special
Floor to ceiling windowsExpansive back patio area
- 240 days
- 139
- 13
Zillow last checked:
Listing updated:
Listed by:
Dennis Parry 435-757-2222,
Realtypath LLC (Cache Valley)
Source: UtahRealEstate.com,MLS#: 2136341
Facts & features
Interior
Bedrooms & bathrooms
- Bedrooms: 8
- Bathrooms: 7
- Full bathrooms: 6
- 1/2 bathrooms: 1
- Partial bathrooms: 1
- Main level bedrooms: 2
Rooms
- Room types: Master Bathroom
Primary bedroom
- Level: First
Heating
- Forced Air, Central, Propane
Cooling
- Central Air
Appliances
- Included: Disposal, Free-Standing Range
Features
- Separate Bath/Shower, Walk-In Closet(s), Vaulted Ceiling(s), Granite Counters, Smart Thermostat
- Flooring: Carpet, Laminate
- Doors: Sliding Doors
- Windows: Storm Window(s)
- Basement: Daylight,Entrance,Full,Walk-Out Access,Basement Entrance
- Number of fireplaces: 1
Interior area
- Total structure area: 4,922
- Total interior livable area: 4,922 sqft
- Finished area above ground: 3,236
- Finished area below ground: 1,686
Property
Parking
- Total spaces: 3
- Parking features: Garage - Attached
- Attached garage spaces: 3
Features
- Levels: Two
- Stories: 3
- Patio & porch: Covered, Covered Deck, Covered Patio
- Has private pool: Yes
- Pool features: Fenced, Heated, In Ground, Association
- Has view: Yes
- View description: Lake, Mountain(s), Valley, Water
- Has water view: Yes
- Water view: Lake,Water
Lot
- Size: 1.77 Acres
- Features: Cul-De-Sac, Secluded, Sprinkler: Auto-Full, Terrain: Mountain
- Topography: Terrain Mountain
Details
- Parcel number: RP71310002270
- Zoning: RES
- Zoning description: Single-Family, Short Term Rental Allowed
Construction
Type & style
- Home type: SingleFamily
- Property subtype: Single Family Residence
Materials
- Asphalt
- Roof: Asphalt
Condition
- Blt./Standing
- New construction: No
- Year built: 2025
Utilities & green energy
- Sewer: Public Sewer, Sewer: Public
- Water: Culinary
- Utilities for property: Natural Gas Connected, Electricity Connected, Sewer Connected, Water Connected
Community & HOA
Community
- Features: Clubhouse
- Security: Video Door Bell(s)
- Subdivision: The Knoll At The Reserve
HOA
- Has HOA: Yes
- Amenities included: Barbecue, Clubhouse, Fire Pit, Gated, Picnic Area, Playground, Pool, Snow Removal, Tennis Court(s)
- HOA fee: $2,400 annually
- HOA name: Gabe Leras
- HOA phone: 435-770-8341
Location
- Region: Fish Haven
Financial & listing details
- Price per square foot: $366/sqft
- Annual tax amount: $904
- Date on market: 2/10/2026
- Listing terms: Cash,Conventional
- Acres allowed for irrigation: 0
- Electric utility on property: Yes
- Road surface type: Paved
Estimated market value
$1,756,900
$1.67M - $1.84M
Not available
Price history
| Date | Event | Price |
|---|---|---|
| 9/21/2026 | Price change | $1,799,000-3.8%$366/sqft |
Source:  UtahRealEstate.com #2136341 Report a problem UtahRealEstate.com #2136341 Report a problem | ||
| 7/20/2026 | Price change | $1,870,000-1.6%$380/sqft |
Source: UtahRealEstate.com #2136341 Report a problem | ||
| 5/28/2026 | Price change | $1,900,000-9.5%$386/sqft |
Source: UtahRealEstate.com #2136341 Report a problem | ||
| 2/10/2026 | Listed for sale | $2,100,000$427/sqft |
Source: UtahRealEstate.com #2136341 Report a problem | ||
| 2/10/2026 | Listing removed | $2,100,000$427/sqft |
Source: UtahRealEstate.com #2084184 Report a problem | ||
| 5/12/2025 | Listed for sale | $2,100,000$427/sqft |
Source: UtahRealEstate.com #2084184 Report a problem | ||
Public tax history
Tax history is unavailable.
Monthly payment
Est. payment
Payment breakdown
Explore the cost of this home by adjusting the details. Changes won't be saved.Climate risks
Neighborhood: 83287
Nearby schools
Schools provided by the listing agent
- Elementary: Paris
- Middle: Bear Lake
- High: Bear Lake
- District: Bear Lake County
Source: UtahRealEstate.com. This data may not be complete. We recommend contacting the local school district to confirm school assignments for this home.
Similar homes
- $1,995,0007 bd5 ba4.9k sqft216 Hawksbeard Cir, Fish Haven, ID 83287For Sale
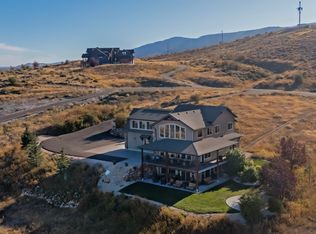
 MLS ID #2124514, Gary C McKee, Bear Lake Realty, Inc. UtahRealEstate.com
 - $2,250,0008 bd6 ba5.2k sqft68 Hawksbeard Cir, Fish Haven, ID 83287For Sale
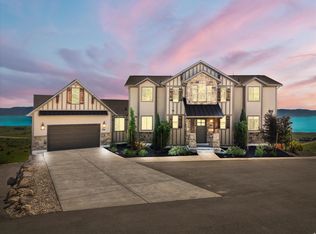 MLS ID #2182664, Kimberly Johnson, Rogue Real Estate. UtahRealEstate.com
 - $1,410,0007 bd5 ba4k sqft191 Chalet Cir, Fish Haven, ID 83287For Sale
 MLS ID #2143698, Kimberly Johnson, Rogue Real Estate. UtahRealEstate.com
 - $2,695,0008 bd6 ba6k sqft1133 Reserve Dr, Fish Haven, ID 83287For Sale
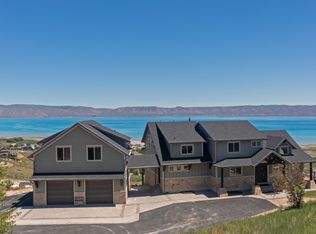 MLS ID #2165360, Gary C McKee, Bear Lake Realty, Inc. UtahRealEstate.com
 - $1,499,0005 bd5 ba4.3k sqft139 Lavender Ln, Fish Haven, ID 83287For SaleMLS ID #2160585, Gary C McKee, Bear Lake Realty, Inc. UtahRealEstate.com
- $2,043,0007 bd10 ba6k sqft420 Lotus Dr, Fish Haven, ID 83287New ConstructionMLS ID #2173864, Gary C McKee, Bear Lake Realty, Inc. UtahRealEstate.com
- $1,198,0007 bd4 ba4.1k sqft97 Country Bear Cir, Fish Haven, ID 83287For SaleMLS ID #2185122, Jared English, Congress Realty Inc. UtahRealEstate.com
- $2,595,0005 bd4 ba4k sqft207 Aspen Creek Cir, Fish Haven, ID 83287For SaleMLS ID #2142064, Gary C McKee, Bear Lake Realty, Inc. UtahRealEstate.com
- $998,0006 bd3 ba4k sqft728 Loveland Ln, Fish Haven, ID 83287For SaleMLS ID #2080293, Gary C McKee, Bear Lake Realty, Inc. UtahRealEstate.com
- $1,800,0005 bd5 ba4.4k sqft59 W Tamarind Way, Garden City, UT 84028For SaleMLS ID #2182887, Heather Moldenhauer, Recreation Realty, P.C.. UtahRealEstate.com
- $1,779,0008 bd8 ba5k sqft984 S Crossed Arrows Cir, Garden City, UT 84028For SaleMLS ID #2169313, Gary C. McKee, Bear Lake Realty Inc. UtahRealEstate.com
- $2,499,0007 bd5 ba5.8k sqft931 Blue Sage Dr, Fish Haven, ID 83287New ConstructionMLS ID #2121031, Gary C McKee, Bear Lake Realty, Inc. UtahRealEstate.com
- $1,295,0008 bd6 ba4.3k sqft730 S Balsamorhiza Rd, Garden City, UT 84028For SaleMLS ID #2184953, Gary C. McKee, Bear Lake Realty Inc. UtahRealEstate.com
- $1,499,0007 bd6 ba4.4k sqft874 S Balsamorhiza Rd, Garden City, UT 84028For SaleMLS ID #2122721, Gary C. McKee, Bear Lake Realty Inc. UtahRealEstate.com
- $1,490,0005 bd4 ba5k sqft1880 S Sweetwater Pkwy, Garden City, UT 84028For SaleMLS ID #2185552, Penilee Stevens, Recreation Realty, P.C.. UtahRealEstate.com
- $1,740,0006 bd5 ba3.4k sqft2500 N Bear Lake Blvd, Garden City, UT 84028For SaleMLS ID #2146635, Cindy McLaughlin, Town & Country Realty Bear Lake, Inc. UtahRealEstate.com
- $2,195,0006 bd6 ba7.2k sqft793 Lakeview Dr #31-32, Garden City, UT 84028For SaleMLS ID #2157779, Jason Petersen, Bear Lake View Realty LLC. UtahRealEstate.com
- $2,300,0006 bd6 ba4.5k sqft81 N Side Ct #2, Saint Charles, ID 83272For SaleMLS ID #2092521, Gary C McKee, Bear Lake Realty, Inc. UtahRealEstate.com
- $2,299,9006 bd7 ba5.8k sqft3571 S Sweetwater Pkwy, Garden City, UT 84028For SaleMLS ID #2167278, David W Munford, Utah Real Estate PC. UtahRealEstate.com
- $1,499,9008 bd6 ba4.6k sqft3248 S Chukar Dr, Garden City, UT 84028For SaleMLS ID #2185760, Rosie Robertson, Elite Plus Real Estate, LLC. UtahRealEstate.com
