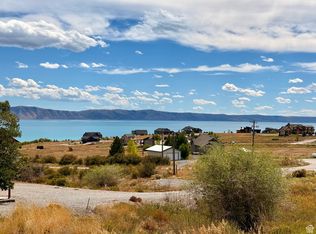
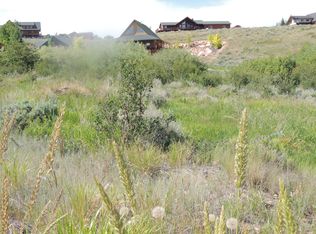
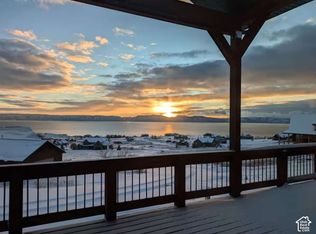
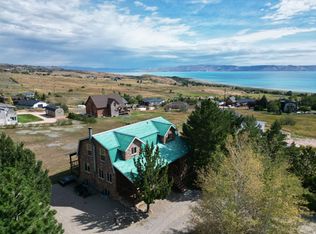
NEW PRICE!!! Motivated seller! Unobstructed views of Bear Lake from this spacious 6 bedroom, 3 bath home. Kitchen has stainless steel appliances, solid surface countertops and an eating bar and is open to a vaulted great room, dining area and a large deck----all with views! Main floor has master suite plus 2 other bedrooms. Lower level has 2 additional bedrooms plus a MIL suite with a kitchen. Lots of parking and a two car garage with epoxy floor. House and garage are plumbed for radiant in-floor heat. Boiler will need installed. Nightly rentals allowed. Sold mostly furnished. Great investment property or personal residence! Square footage figures are provided as a courtesy estimate only and were obtained from county records. Buyer is advised to obtain an independent measurement.
For sale
$998,000
728 Loveland Ln, Fish Haven, ID 83287
6beds
4,098sqft
Single Family Residence
Built in 2021
0.98 Acres Lot
$948,800 Zestimate®
$244/sqft
$21/mo HOA
What's special
Stainless steel appliancesEating barSolid surface countertops
- 738 days
- 168
- 7
Zillow last checked:
Listing updated:
Listed by:
Gary C McKee 435-757-6430,
Bear Lake Realty, Inc
Source: UtahRealEstate.com,MLS#: 2080293
Facts & features
Interior
Bedrooms & bathrooms
- Bedrooms: 6
- Bathrooms: 3
- Full bathrooms: 2
- 3/4 bathrooms: 1
- Main level bedrooms: 3
Rooms
- Room types: Master Bathroom, Great Room, Second Kitchen
Primary bedroom
- Level: First
Heating
- Forced Air, Propane, >= 95% efficiency, Radiant Floor
Cooling
- Central Air, Natural Ventilation
Appliances
- Included: Dryer, Gas Grill/BBQ, Microwave, Refrigerator, Washer, Water Softener Owned, Disposal, Free-Standing Range
- Laundry: Electric Dryer Hookup
Features
- Separate Bath/Shower, In-Law Floorplan, Vaulted Ceiling(s)
- Flooring: Carpet, Concrete
- Windows: Shades, Double Pane Windows
- Basement: Full,Walk-Out Access
- Has fireplace: No
Interior area
- Total structure area: 4,098
- Total interior livable area: 4,098 sqft
- Finished area above ground: 2,405
- Finished area below ground: 1,693
Video & virtual tour
Property
Parking
- Total spaces: 8
- Parking features: Garage - Attached
- Attached garage spaces: 2
- Uncovered spaces: 6
Features
- Levels: Two
- Stories: 3
- Patio & porch: Covered, Covered Deck, Covered Patio
- Exterior features: Entry (Foyer), Lighting
- Has view: Yes
- View description: Lake, Mountain(s)
- Has water view: Yes
- Water view: Lake
Lot
- Size: 0.98 Acres
- Features: Gentle Sloping
- Topography: Terrain Grad Slope
- Residential vegetation: Landscaping: Part
Details
- Parcel number: 41020
- Zoning: RES
- Zoning description: Single-Family, Short Term Rental Allowed
- Horses can be raised: Yes
- Horse amenities: Horse Property
Construction
Type & style
- Home type: SingleFamily
- Property subtype: Single Family Residence
Materials
- Asphalt, Cement Siding
- Roof: Asphalt
Condition
- Blt./Standing
- New construction: No
- Year built: 2021
Utilities & green energy
- Sewer: Public Sewer, Sewer: Public
- Water: Culinary, Private
- Utilities for property: Electricity Connected, Sewer Connected, Water Connected
Community & HOA
Community
- Security: Fire Alarm
- Subdivision: Aspen Creek Meadows
HOA
- Has HOA: Yes
- Amenities included: Snow Removal
- HOA fee: $250 annually
Location
- Region: Fish Haven
Financial & listing details
- Price per square foot: $244/sqft
- Tax assessed value: $768,192
- Annual tax amount: $1,746
- Date on market: 4/25/2025
- Listing terms: Cash,Conventional,1031 Exchange
- Inclusions: Dryer, Gas Grill/BBQ, Microwave, Range, Refrigerator, Washer, Water Softener: Own
- Acres allowed for irrigation: 0
- Electric utility on property: Yes
Estimated market value
$948,800
$901,000 - $996,000
$3,873/mo
Price history
| Date | Event | Price |
|---|---|---|
| 2/13/2026 | Price change | $998,000-9.2%$244/sqft |
Source:  UtahRealEstate.com #2080293 Report a problem UtahRealEstate.com #2080293 Report a problem | ||
| 11/4/2025 | Listed for sale | $1,099,000-8%$268/sqft |
Source: UtahRealEstate.com #2080293 Report a problem | ||
| 4/25/2025 | Listed for sale | $1,195,000+36.3%$292/sqft |
Source: UtahRealEstate.com #2080293 Report a problem | ||
| 7/19/2021 | Pending sale | $877,000-1.2%$214/sqft |
Source: UtahRealEstate.com #1755865 Report a problem | ||
| 6/12/2021 | Price change | $888,000-90%$217/sqft |
Source: Owner Report a problem | ||
| 6/3/2021 | Listed for sale | $8,880,000$2,167/sqft |
Source: Owner Report a problem | ||
Public tax history
| Year | Property taxes | Tax assessment |
|---|---|---|
| 2025 | -- | -- |
| 2024 | $2,070 +18.6% | $768,192 +1.9% |
| 2023 | $1,746 -23.5% | $753,737 +8.4% |
| 2022 | $2,281 +1210.5% | $695,305 +1839.8% |
| 2021 | $174 -14.1% | $35,845 +7% |
| 2020 | $203 -0.3% | $33,500 |
| 2019 | $203 +1.8% | $33,500 |
| 2018 | $200 +1.7% | $33,500 +4.4% |
| 2017 | $196 +90.4% | $32,080 |
| 2016 | $103 +4.9% | $32,080 |
| 2015 | $98 -78.7% | $32,080 |
| 2014 | $463 | $32,080 -10% |
| 2010 | -- | $35,650 |
Find assessor info on the county website
Monthly payment
Est. payment
Payment breakdown
Explore the cost of this home by adjusting the details. Changes won't be saved.Climate risks
Neighborhood: 83287
Nearby schools
Schools provided by the listing agent
- Elementary: Paris
- Middle: Bear Lake
- High: Bear Lake
- District: Bear Lake County
Source: UtahRealEstate.com. This data may not be complete. We recommend contacting the local school district to confirm school assignments for this home.
Similar homes
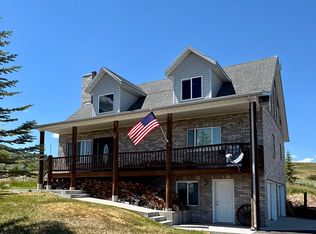
- $1,149,0007 bd4 ba4.1k sqft97 Country Bear Cir, Fish Haven, ID 83287For Sale
 MLS ID #2185122, Jared English, Congress Realty Inc. UtahRealEstate.com
 - $725,0003 bd3 ba2.4k sqft520 Loveland Ln, Fish Haven, ID 83287For Sale
 MLS ID #2167227, Kitty Louden, Lakeside Realty. UtahRealEstate.com
 - $875,0004 bd4 ba3.4k sqft118 Maple Dr, Fish Haven, ID 83287For Sale
 MLS ID #2176775, Teri Eynon, Real Estate of Bear Lake, LLC. UtahRealEstate.com
 - $747,0006 bd3 ba3k sqft358 Maple Dr, Fish Haven, ID 83287For Sale
 MLS ID #2173853, Pam Cornia, Town & Country Realty Bear Lake, Inc. UtahRealEstate.com
 - $775,0004 bd3 ba3.2k sqft197 Cold Springs Dr #331, Fish Haven, ID 83287For SaleMLS ID #2146637, Antonina Petersen, Real Estate of Bear Lake, LLC. UtahRealEstate.com
- $1,160,0004 bd5 ba4.6k sqft7 Lake Circle Dr, Fish Haven, ID 83287For SaleMLS ID #2161245, Kitty Louden, Lakeside Realty. UtahRealEstate.com
- $694,0005 bd3 ba3.1k sqft347 Cold Springs Dr, Fish Haven, ID 83287For SaleMLS ID #2151803, Laurie Harris, Valley Realty. UtahRealEstate.com
- $1,410,0007 bd5 ba4k sqft191 Chalet Cir, Fish Haven, ID 83287For SaleMLS ID #2143698, Kimberly Johnson, Rogue Real Estate. UtahRealEstate.com
- $1,250,0003 bd2 ba2.6k sqft1172 Us Highway 89, Fish Haven, ID 83287For SaleMLS ID #2166304, Kathleen U. Johnson, Recreation Realty, P.C.. UtahRealEstate.com
- $964,9006 bd4 ba3.4k sqft60 W 200 S, Saint Charles, ID 83272For SaleMLS ID #2122948, Cindy McLaughlin, Town & Country Realty Bear Lake, Inc. UtahRealEstate.com
- $549,9005 bd3 ba3.1k sqft374 Cold Springs Dr, Fish Haven, ID 83287For SaleMLS ID #2136250, Penilee Stevens, Recreation Realty, P.C.. UtahRealEstate.com
- $905,0005 bd4 ba3.1k sqft660 N Cambry Dr, Garden City, UT 84028For SaleMLS ID #2135964, Penilee Stevens, Recreation Realty, P.C.. UtahRealEstate.com
- $547,0005 bd4 ba2.3k sqft285 Clark Ave, Fish Haven, ID 83287For SaleMLS ID #2171963, Kimberly Johnson, Rogue Real Estate. UtahRealEstate.com
- $559,9004 bd3 ba2.3k sqft187 Canyon Rd, Fish Haven, ID 83287For SaleMLS ID #2164422, Kitty Louden, Lakeside Realty. UtahRealEstate.com
- $795,0004 bd3 ba3.5k sqft40 E 100 S, Saint Charles, ID 83272For SaleMLS ID #2185121, Gary C McKee, Bear Lake Realty, Inc. UtahRealEstate.com
- $594,0003 bd3 ba2.6k sqft646 Cold Springs Dr #394, Fish Haven, ID 83287For SaleMLS ID #2168919, Laurie Harris, Valley Realty. UtahRealEstate.com
- $929,0004 bd4 ba4.1k sqft495 W Buttercup Ln, Garden City, UT 84028For SaleMLS ID #2177045, Joni Kartchner, RE/MAX Peaks. UtahRealEstate.com
- $874,9004 bd3 ba2.8k sqft679 N Cambry Dr, Garden City, UT 84028For SaleMLS ID #2181983, Gail M Nichol, RE/MAX Peaks. UtahRealEstate.com
- $765,0005 bd3 ba2.7k sqft1610 N Mackinaw Way, Garden City, UT 84028For SaleMLS ID #2148764, Colton Clark, White Oak & Company, Inc.. UtahRealEstate.com
- $897,8006 bd3 ba3.7k sqft1940 E Shore Rd, Saint Charles, ID 83272For SaleMLS ID #2152907, Cindy McLaughlin, Town & Country Realty Bear Lake, Inc. UtahRealEstate.com
