Nestled in the peaceful mountains of Fish Haven, Idaho this stunning three-story cabin offers the perfect blend of rustic charm and modern comfort. This cabin features 3 bedrooms and 3 bathrooms, updated trex type deck, that wraps around the cabin for breathtaking panoramic views of the beautiful Bear Lake, while the majestic mountains to the west provide a spectacular backdrop year round. Large windows through out the home fill the living spaces with natural light and showcase the incredible scenery from nearly every room.The thoughtfully designed three level design offers ample space for family and guests, with gathering areas, comfortable bedrooms, and plenty of room to unwind after a day of boating, hiking, snowmobiling, or exploring the beautiful Bear Lake area. This home is sold with the adjacent lot #393 to add to the property. Another fantastic feature, is that it is sold with most of the furniture that accents the interior with the cabin vibe.
For sale
$639,000
646 Cold Springs Dr #394, Fish Haven, ID 83287
3beds
2,694sqft
:
Get pre-qualified$3,801/mo
Single Family Residence
Built in 2004
0.29 Acres Lot
$619,700 Zestimate®
$237/sqft
$103/mo HOA
What's special
Modern comfortGathering areasComfortable bedroomsRustic charmUpdated trex type deck
- 26 days |
- 714 |
- 44 |
Zillow last checked:
Listing updated:
Listed by:
Laurie Harris 435-764-2091,
Valley Realty
Source: UtahRealEstate.com,MLS#: 2168919
Facts & features
Interior
Bedrooms & bathrooms
- Bedrooms: 3
- Bathrooms: 3
- Full bathrooms: 2
- 3/4 bathrooms: 1
- Main level bedrooms: 2
Rooms
- Room types: Master Bathroom, Great Room
Heating
- Forced Air
Cooling
- Ceiling Fan(s)
Appliances
- Included: Dryer, Microwave, Refrigerator, Washer, Built-In Range
Features
- Vaulted Ceiling(s)
- Flooring: Carpet, Hardwood, Laminate
- Doors: Sliding Doors
- Windows: Blinds, Window Coverings
- Basement: Partial,Walk-Out Access
- Number of fireplaces: 1
- Fireplace features: Gas Log
Interior area
- Total structure area: 2,694
- Total interior livable area: 2,694 sqft
- Finished area above ground: 1,974
- Finished area below ground: 540
Video & virtual tour
Property
Parking
- Total spaces: 1
- Parking features: Garage
- Garage spaces: 1
Accessibility
- Accessibility features: Accessible Doors, Accessible Hallway(s)
Features
- Stories: 3
- Patio & porch: Covered, Covered Deck, Covered Patio
- Exterior features: Balcony
- Pool features: Association
- Has spa: Yes
- Spa features: Jetted Tub
- Has view: Yes
- View description: Lake, Mountain(s), Valley, Water
- Has water view: Yes
- Water view: Lake,Water
Lot
- Size: 0.29 Acres
- Features: Additional Land Available, Gentle Sloping, Terrain: Mountain
- Topography: Terrain Grad Slope,Terrain Mountain
- Residential vegetation: Landscaping: Part, Mature Trees, Pines, Scrub Oak
Details
- Parcel number: RP072000003940
- Zoning description: Single-Family
Construction
Type & style
- Home type: SingleFamily
- Architectural style: Cabin
- Property subtype: Single Family Residence
Materials
- Log
- Roof: Asphalt,Pitched
Condition
- Blt./Standing
- New construction: No
- Year built: 2004
Utilities & green energy
- Water: Culinary
- Utilities for property: Natural Gas Connected, Electricity Connected, Sewer Connected, Water Connected
Community & HOA
Community
- Subdivision: Bear Lake West Properties
HOA
- Has HOA: Yes
- Amenities included: Golf Course, Pool, Snow Removal, Tennis Court(s)
- HOA fee: $1,240 annually
- HOA name: Amy Karcher
- HOA phone: 801-414-6978
Location
- Region: Fish Haven
Financial & listing details
- Price per square foot: $237/sqft
- Annual tax amount: $1,988
- Date on market: 6/30/2026
- Listing terms: Cash,Conventional,FHA,VA Loan,USDA Loan
- Inclusions: Ceiling Fan, Dryer, Microwave, Refrigerator, Washer, Window Coverings
- Acres allowed for irrigation: 0
- Electric utility on property: Yes
- Road surface type: Unimproved
Estimated market value
$619,700
$589,000 - $651,000
$2,631/mo
Price history
| Date | Event | Price |
|---|---|---|
| 7/1/2026 | Listed for sale | $639,000-2.4%$237/sqft |
Source:  UtahRealEstate.com #2168919 Report a problem UtahRealEstate.com #2168919 Report a problem | ||
| 4/1/2026 | Listing removed | $655,000$243/sqft |
Source: UtahRealEstate.com #2098930 Report a problem | ||
| 3/1/2026 | Price change | $655,000-2.5%$243/sqft |
Source: UtahRealEstate.com #2098930 Report a problem | ||
| 9/17/2025 | Price change | $672,000-3.3%$249/sqft |
Source: UtahRealEstate.com #2098930 Report a problem | ||
| 7/16/2025 | Listed for sale | $695,000$258/sqft |
Source: UtahRealEstate.com #2098930 Report a problem | ||
Public tax history
Tax history is unavailable.
Monthly payment
Est. payment
Payment breakdown
Explore the cost of this home by adjusting the details. Changes won't be saved.Climate risks
Neighborhood: 83287
Nearby schools
GreatSchools rating
- 4/10Paris Elementary SchoolGrades: PK-5Distance: 13.9 mi
- 7/10Bear Lake Middle SchoolGrades: 6-8Distance: 21.2 mi
- 9/10Bear Lake High SchoolGrades: 9-12Distance: 22.1 mi
Schools provided by the listing agent
- Elementary: A. J. Winters
- Middle: Bear Lake
- High: Bear Lake
- District: Bear Lake County
Source: UtahRealEstate.com. This data may not be complete. We recommend contacting the local school district to confirm school assignments for this home.
- $612,2004 bd3 ba2.2k sqft646 Cold Springs Dr, Fish Haven, ID 83287Off Market
- $78,719-- bd-- ba-- sqft660 Cold Springs Dr, Fish Haven, ID 83287Off Market
- $684,9003 bd3 ba2.6k sqft646 Cold Springs, Fish Haven, ID 83287Off Market
- $870,800-- bd-- ba-- sqft604 Cold Springs Dr, Fish Haven, ID 83287Off Market
- $549,9005 bd3 ba3.1k sqft374 Cold Springs Dr, Fish Haven, ID 83287For Sale
- $851,3004 bd3 ba3.7k sqft767 Cold Springs Dr, Fish Haven, ID 83287Off Market
- $668,500-- bd-- ba-- sqft588 Cold Springs Dr, Fish Haven, ID 83287Off Market
- $78,719-- bd-- ba-- sqft631 Cold Springs Dr, Fish Haven, ID 83287Off Market
A local agent can set up tours, give advice and negotiate with sellers.
Similar homes
- $699,0005 bd3 ba3.1k sqft347 Cold Springs Dr, Fish Haven, ID 83287For Sale
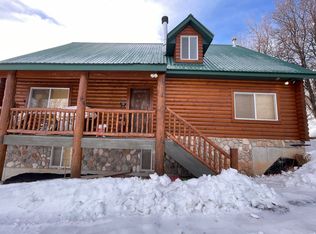
 MLS ID #2151803, Laurie Harris, Valley Realty. UtahRealEstate.com
 - $549,9005 bd3 ba3.1k sqft374 Cold Springs Dr, Fish Haven, ID 83287For Sale
 MLS ID #2136250, Penilee Stevens, Recreation Realty, P.C.. UtahRealEstate.com
 - $739,9003 bd3 ba2.4k sqft520 Loveland Ln, Fish Haven, ID 83287For Sale
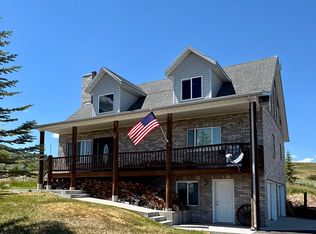 MLS ID #2167227, Kitty Louden, Lakeside Realty. UtahRealEstate.com
 - $795,0004 bd3 ba3.2k sqft197 Cold Springs Dr #331, Fish Haven, ID 83287For Sale
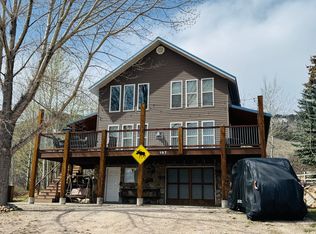 MLS ID #2146637, Antonina Petersen, Real Estate of Bear Lake, LLC. UtahRealEstate.com
 - $559,9004 bd3 ba2.3k sqft187 Canyon Rd, Fish Haven, ID 83287For SaleMLS ID #2164422, Kitty Louden, Lakeside Realty. UtahRealEstate.com
- $757,0003 bd3 ba2.8k sqft356 Calamity Dr, Fish Haven, ID 83287For SaleMLS ID #2182191, Brayden Buxton, Real Broker LLC. SRMLS
- $567,9005 bd2 ba2.3k sqft371 Lewis Loop #29, Fish Haven, ID 83287For SaleMLS ID #2159222, Penilee Stevens, Recreation Realty, P.C.. UtahRealEstate.com
- $589,0004 bd3 ba2.5k sqft32 Crook St, Fish Haven, ID 83287For SaleMLS ID #2162424, Jordan Jensen, Beckstead Real Estate, LLC. UtahRealEstate.com
- $495,0002 bd2 ba1.4k sqft23 Cisco Ct #210, Fish Haven, ID 83287For SaleMLS ID #2168771, Teri Eynon, Real Estate of Bear Lake, LLC. UtahRealEstate.com
- $679,5003 bd3 ba2k sqft608 Fremont Rd, Fish Haven, ID 83287For SaleMLS ID #2157811, Kimberly Johnson, Rogue Real Estate. UtahRealEstate.com
- $779,9005 bd3 ba3.9k sqft272 Clark Ave, Fish Haven, ID 83287For SaleMLS ID #2141743, Ryan L Olsen, Mountain Retreat Real Estate, LLC. UtahRealEstate.com
- $659,0004 bd4 ba2.1k sqft532 W Raspberry Patch Rd #47, Garden City, UT 84028For SaleMLS ID #2169612, Teri Eynon, Real Estate of Bear Lake, LLC. UtahRealEstate.com
- $649,9004 bd3 ba2.4k sqft2072 S Sweetwater Pkwy, Garden City, UT 84028For SaleMLS ID #2156510, Danielle Jensen, Equity Real Estate (Buckley). UtahRealEstate.com
- $419,0004 bd3 ba1.9k sqft46 Alder Ct #638, Fish Haven, ID 83287For SaleMLS ID #2134312, Kathleen U. Johnson, Recreation Realty, P.C.. UtahRealEstate.com
- $599,5003 bd3 ba3.3k sqft306 Spring Creek Rd, Preston, ID 83263For SaleMLS ID #2169695, Mark W Beckstead, Cornerstone Real Estate Professionals/Idaho. UtahRealEstate.com
- $599,9002 bd2 ba1.6k sqft2302 S Hidaway Cir, Garden City, UT 84028For SaleMLS ID #2167925, Will Fraser, Craftsman Real Estate Services LLC. UtahRealEstate.com
- $599,9005 bd6 ba2.6k sqft1205 S Lakeview Dr, Garden City, UT 84028For SaleMLS ID #2146718, MICHAEL DEL HANSEN, Engel & Volkers Logan, LLC. UtahRealEstate.com
- $725,0003 bd3 ba3.4k sqft199 N 300 W, Garden City, UT 84028For SaleMLS ID #2159417, Blake Smithing, RE/MAX Associates. UtahRealEstate.com
- $535,0003 bd2 ba1.8k sqft1461 N Broad Hollow Rd, Garden City, UT 84028For SaleMLS ID #2167182, Pam Cornia, Town & Country Realty Bear Lake, Inc. UtahRealEstate.com
- $659,0003 bd2 ba2.4k sqft1205 N Broad Hollow Rd, Garden City, UT 84028For SaleMLS ID #2161599, Amber Toupin, Homeworks Property Lab, LLC. UtahRealEstate.com
